

3122 Erika Lane, Carpentersville, Illinois 60110
Sorry, we are updating photos, please update this page in 15 minutes
$237,000
|
Sold
|
|
| Status: | Closed |
| Sqft: | 1,972 |
| Cost/Sqft: | $123 |
| Beds: | 3 |
| Baths: | 3 |
| Year Built: | 2007 |
| Property Taxes: | $8,322 |
| Days On Market: | 4269 |
| Lot Size: | 0,19 |
Description
Popular 3 Beds/ 2.5 Baths Two Story w/ Full Bsmt in sought after Neighborhood. Eat in Kitchen with all SS Appliances, Island & Sliding Glass Door to Patio. Open Family Rm offers a Fireplace. Dining & Living Rm give this Home plenty of space to Entertain. 3 good sized bedrooms. Master Suite has WIC & Full bath w/ Dbl Sinks, Soaking Tub, & Separate Shower. 2 Car Garage. Community includes park, walking paths, & pond.
Property Specifics
| Single Family | |
| — | |
| — | |
| 2007 | |
| Full | |
| Brick | |
| — | |
| CARRINGTON | |
| No | |
| 0.19 |
| Kane | |
| — | |
| 112 / Quarterly | |
| Insurance | |
| Community Well | |
| Public Sewer | |
| Central Air | |
| Natural Gas, Forced Air | |
| 08858044 | |
| 0307178017 |
Nearby Schools
| NAME: | DISTRICT: | DISTANCE: | |
|---|---|---|---|
|
Grade School
Sleepy Hollow Elementary School |
300 | — | |
|
Middle School
Dundee Middle School |
300 | Not in DB | |
|
High School
H D Jacobs High School |
300 | Not in DB | |
Property History
| DATE: | EVENT: | PRICE: | SOURCE: |
|---|---|---|---|
| 27 Jun, 2012 | Sold | $170,000 | MRED MLS |
| 9 May, 2012 | Under contract | $181,000 | MRED MLS |
| — | Last price change | $169,000 | MRED MLS |
| 19 Apr, 2011 | Listed for sale | $203,400 | MRED MLS |
| 30 Jun, 2015 | Sold | $237,000 | MRED MLS |
| 20 May, 2015 | Under contract | $242,500 | MRED MLS |
| — | Last price change | $244,500 | MRED MLS |
| 9 Mar, 2015 | Listed for sale | $249,500 | MRED MLS |
Sorry, we are updating photos, please update this page in 15 minutes
Room Specifics
All Bedroom Info:
Total Bedrooms: 3
Bedrooms Above Ground: 3
Bedrooms Below Ground: 0
Total Bedrooms: 3
Bedrooms Above Ground: 3
Bedrooms Below Ground: 0
Second Bedroom Info:
Dimensions: —
Location: —Dimensions: —
Floor Type: Carpet
Third Bedroom Info:
Dimensions: —
Location: —Dimensions: —
Floor Type: Carpet
Bathroom Info:
Full Bathrooms: 3
Partial Bathrooms: 1Full Bathrooms: 3
Bathroom Amenities: Separate Shower, Double Sink, Soaking Tub
Bathroom in Basement: 0
Dining Room Info:
Dimensions: —
Location: —Dimensions: —
Floor Type: Carpet
Kitchen Info:
Dimensions: —
Location: —Dimensions: —
Floor Type: Ceramic Tile
Features: Eating Area-Table Space, Island, Pantry-Butler, Pantry-Closet
Living Room Info:
Dimensions: —
Location: —Dimensions: —
Floor Type: Carpet
Family Room Info:
Dimensions: —
Location: —Dimensions: —
Floor Type: Carpet
Additional Rooms Info:
Rooms: No additional rooms
Basement: FullRooms: No additional rooms
Other Specifics
| 2 | |
| Concrete Perimeter | |
| Garage | |
| — | |
| — | |
| — | |
| Patio, Storms/Screens | |
| Landscaped | |
| 70X118X74X118 | |
| — | |
| Full | |
| Vaulted/Cathedral Ceilings, Hardwood Floors, First Floor Laundry | |
| Range, Microwave, Dishwasher, Refrigerator, Washer, Dryer, Disposal, Stainless Steel Appliance(s) | |
| Not in DB | |
| Sidewalks, Street Lights, Street Paved | |
| — | |
| Wood Burning, Gas Starter |
Tax History
| Year | Property Taxes |
|---|---|
| 2012 | $6,968 |
| 2015 | $8,322 |
Contact Agent
Nearby Similar Homes
3104 Deerpath Lane, Carpentersville, Illinois 60110
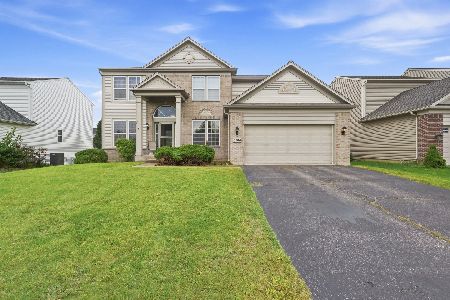
For Sale
$500,000
4 beds / 2.1 baths / 2,470 ft2
Single Family / Built: 2006
55
2369 Woodside Drive, Carpentersville, Illinois 60110
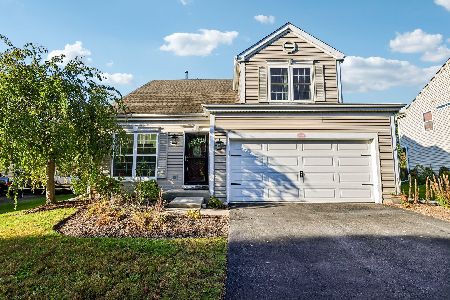
For Sale
$379,900
3 beds / 2.1 baths / 1,583 ft2
Single Family / Built: 1997
23
2951 Deerpath Court, Carpentersville, Illinois 60110
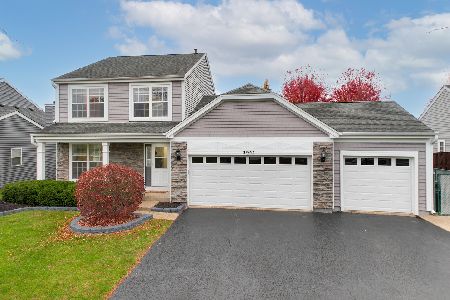
For Sale
$440,000
3 beds / 2.1 baths / 1,670 ft2
Single Family / Built: 1998
11
Nearby Sold Comparables
3122 Erika Lane, Carpentersville, Illinois 60110

Sold
$181,000
3 beds / 2.1 baths / 1,972 ft2
Single Family / Built: 2007
5689
3120 Erika Lane, Carpentersville, Illinois 60110
Sold
$250,000
3 beds / 2.1 baths / 1,775 ft2
Single Family / Built: 2008
3158
3124 Erika Lane, Carpentersville, Illinois 60110
Sold
$199,000
3 beds / 2.1 baths / 1,972 ft2
Single Family / Built: 2006
5680
3126 Erika Lane, Carpentersville, Illinois 60110

Sold
$399,000
4 beds / 2.1 baths / 2,506 ft2
Single Family / Built: 2006
1823
3126 Erika Lane, Carpentersville, Illinois 60110

Sold
$485,000
4 beds / 2.1 baths / 2,506 ft2
Single Family / Built: 2006
966
Contact Agent
Listing Provided By
Coldwell Banker The Real Estate Group
