

3125 101st Street, Evergreen Park, Illinois 60805


$368,000
|
Sold
|
|
| Status: | Closed |
| Sqft: | 1,147 |
| Cost/Sqft: | $318 |
| Beds: | 3 |
| Baths: | 2 |
| Year Built: | 1955 |
| Property Taxes: | $5,188 |
| Days On Market: | 890 |
| Lot Size: | 0,00 |
Description
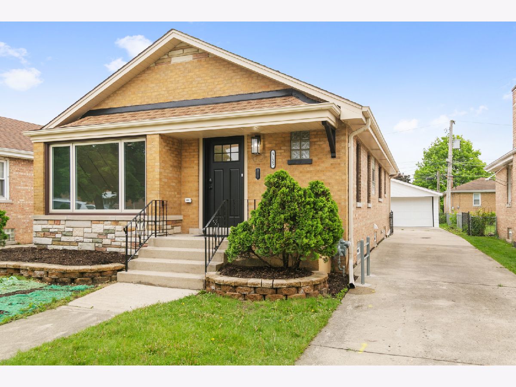
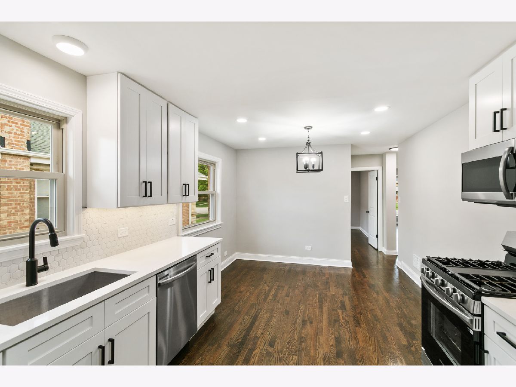
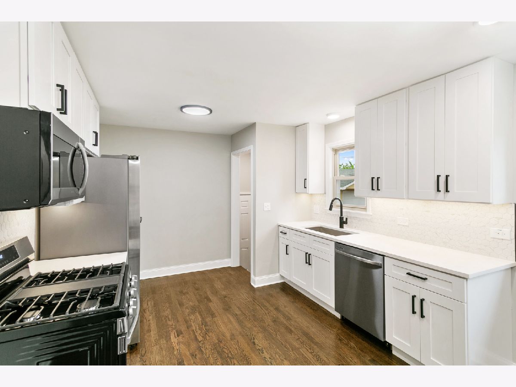
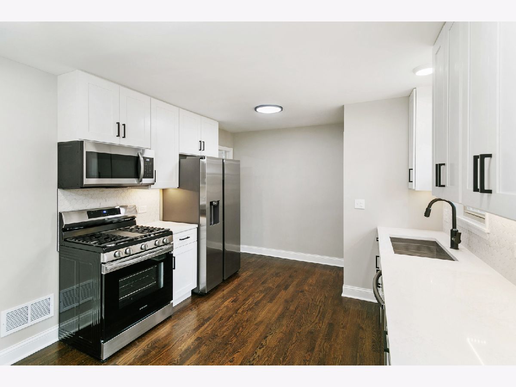
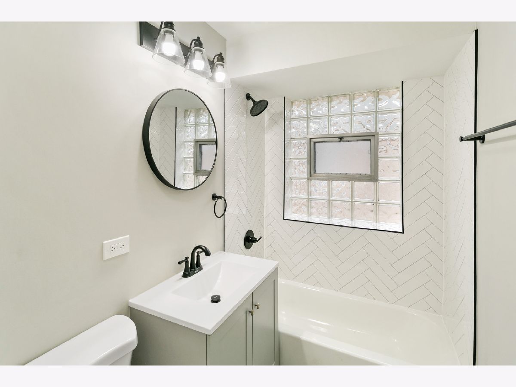
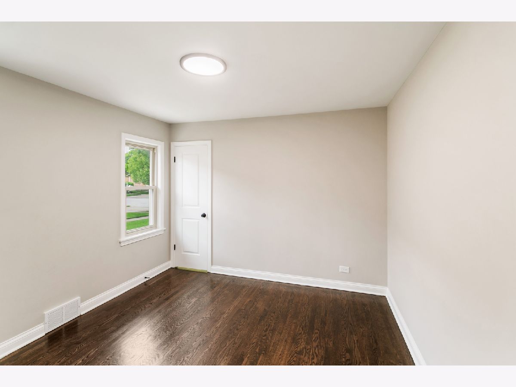
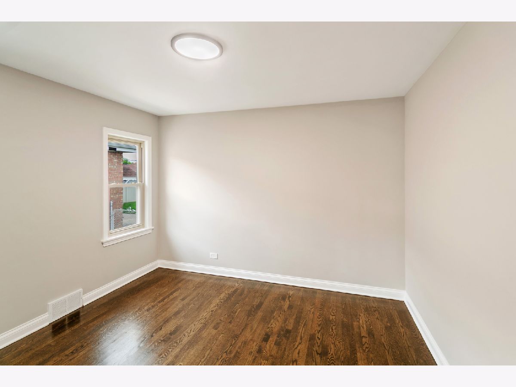
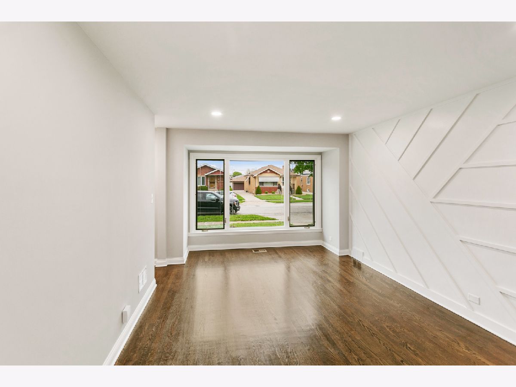
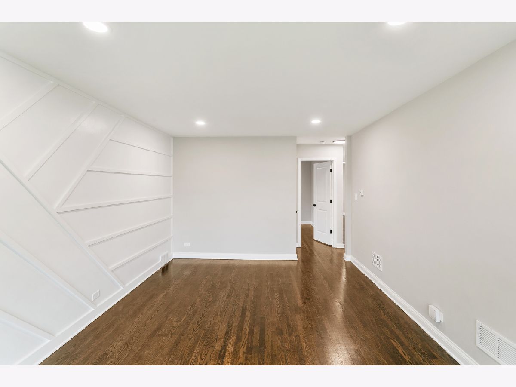
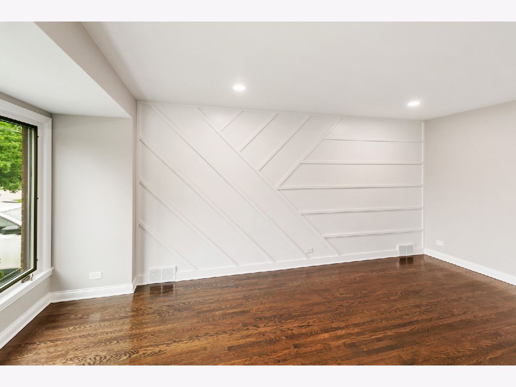

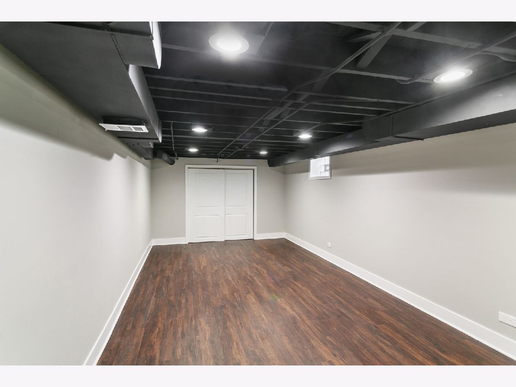
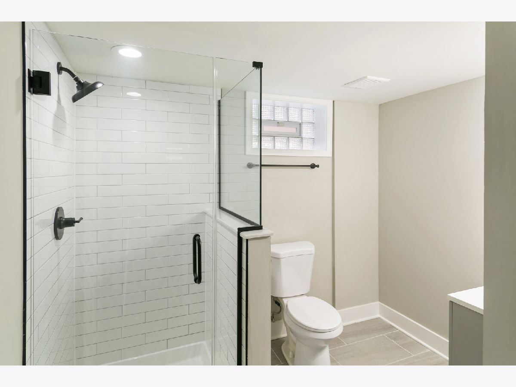
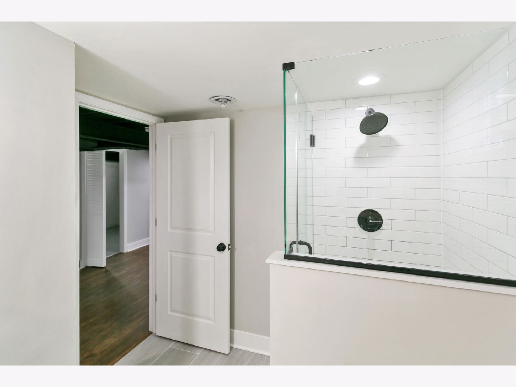
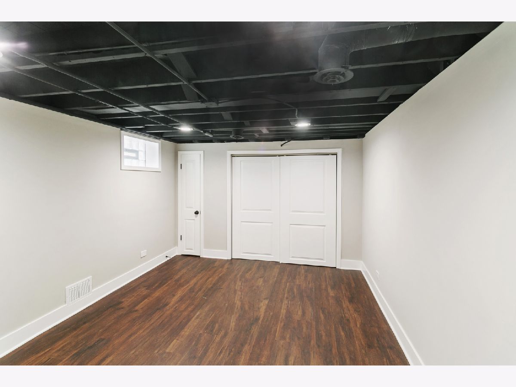
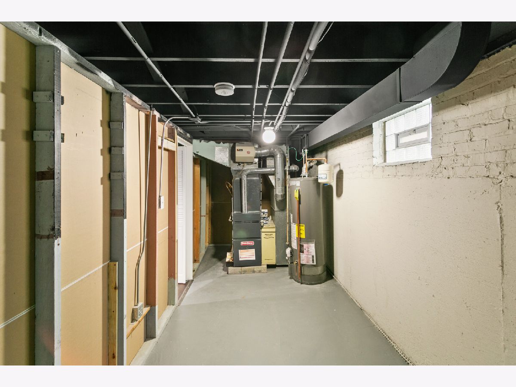
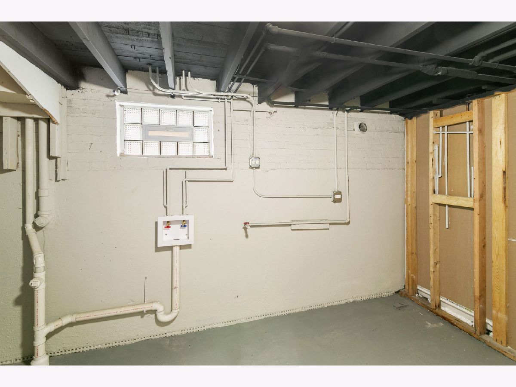
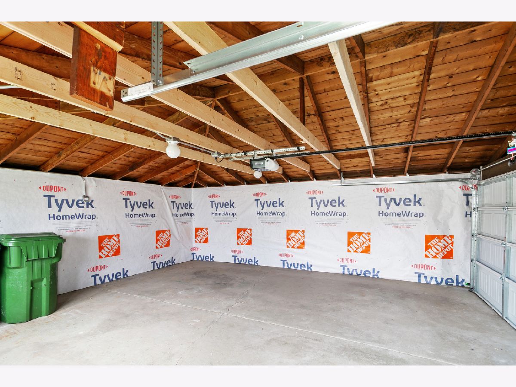
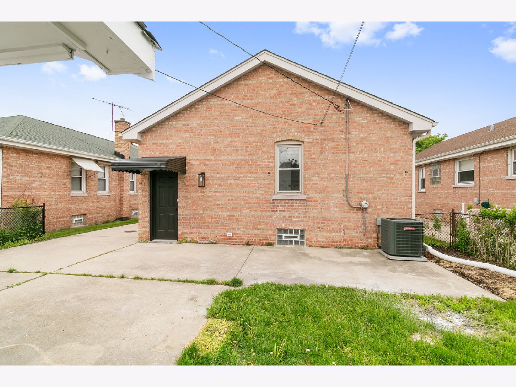

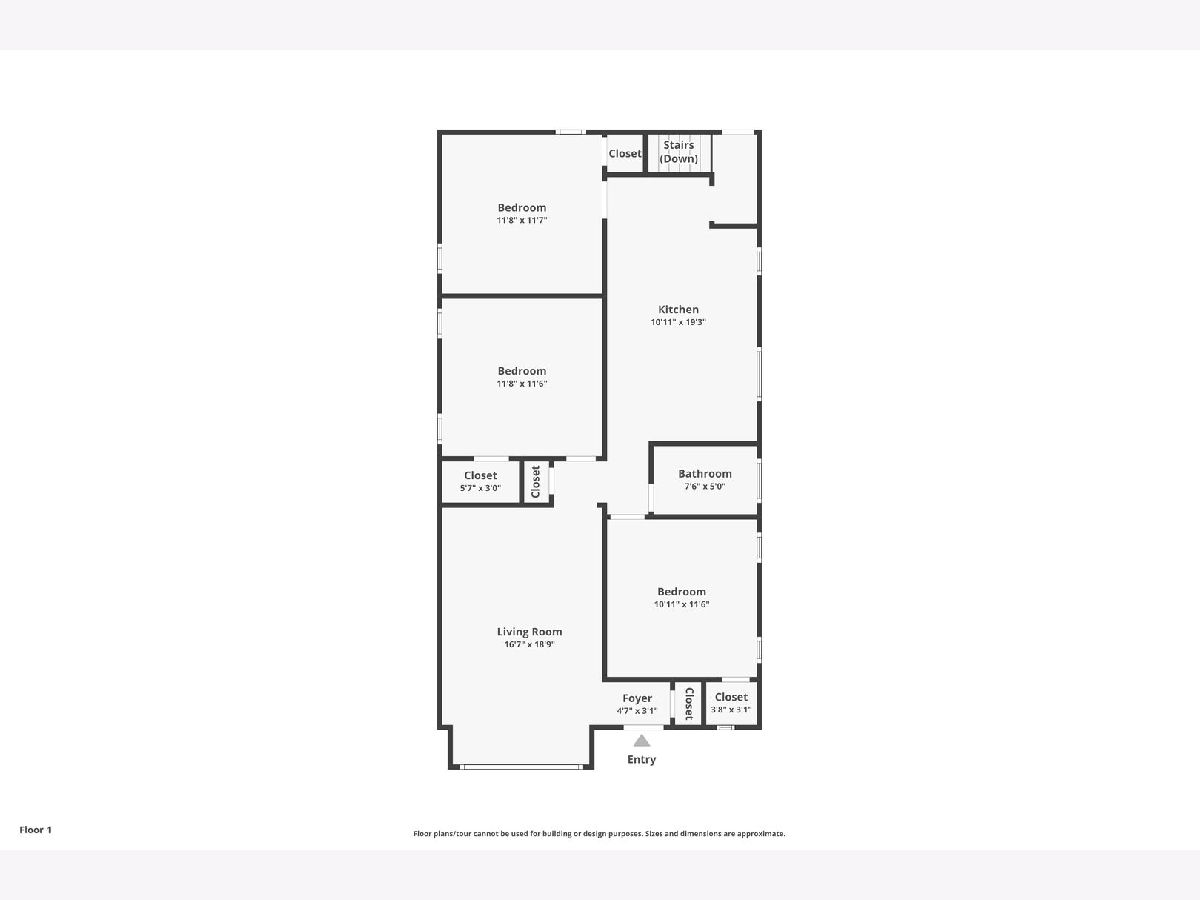
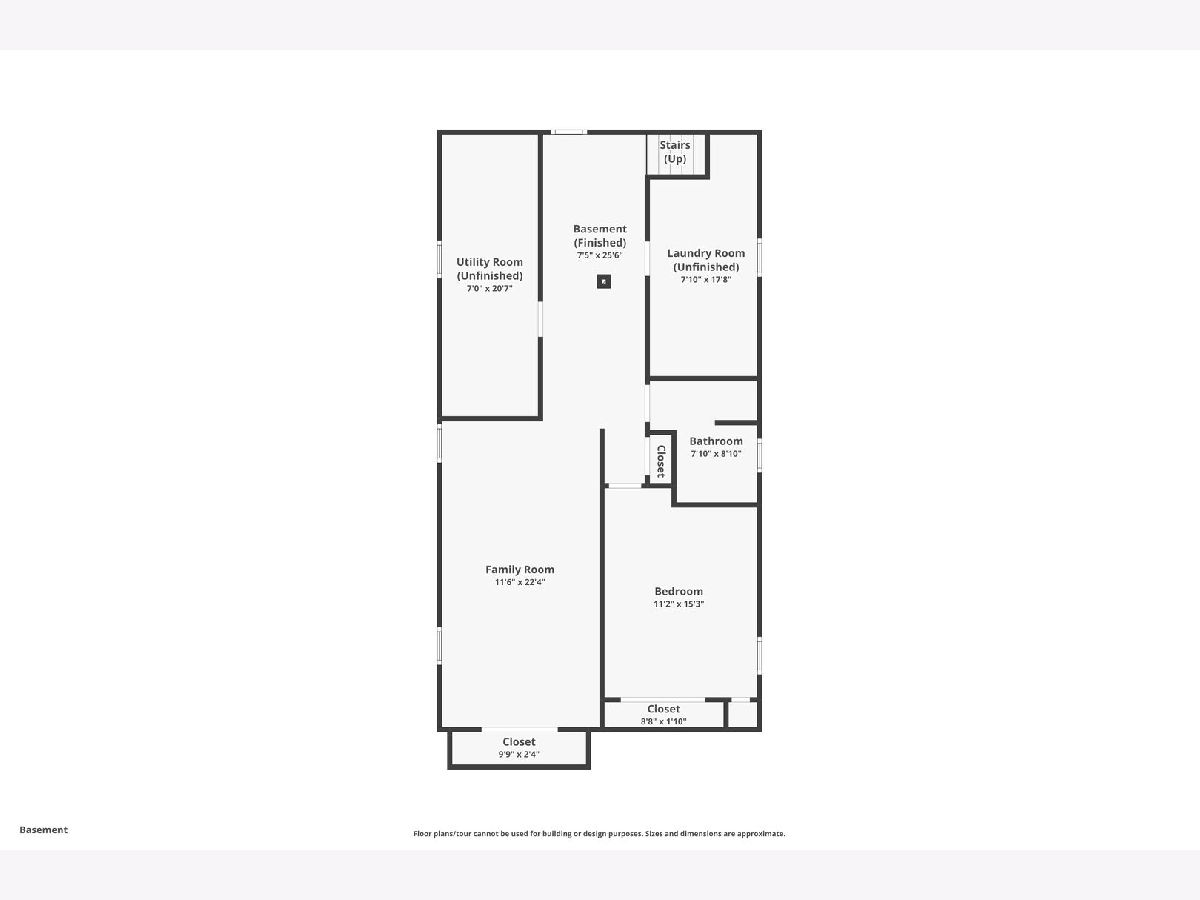
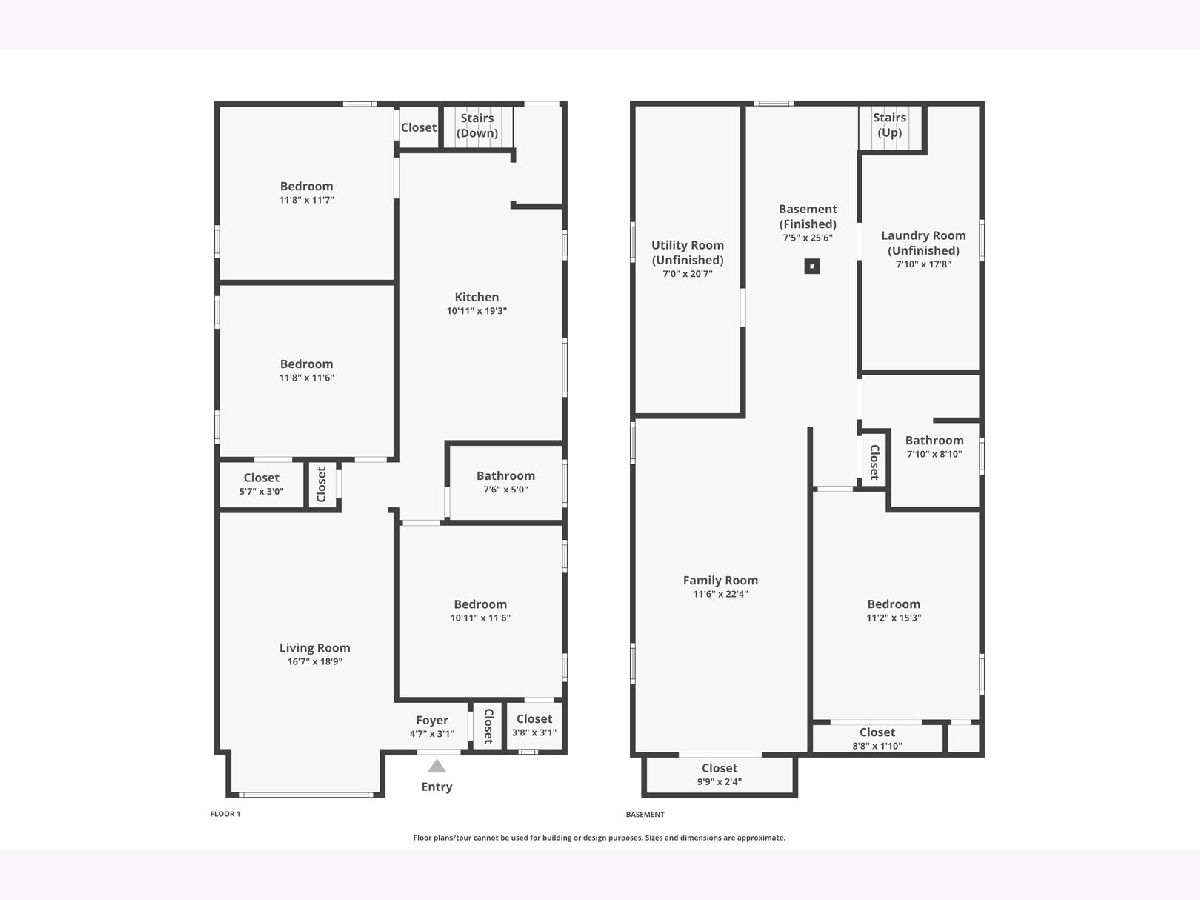
Beautifully updated brick raised ranch near 103rd and Kedzie on a great block! 3 main floor bedrooms, gorgeous, refinished hardwood floors, 2 full baths, fabulous new "eat in" kitchen with white, 42" shaker style cabinets, quartz countertops, custom backsplash and all new stainless appliances. Completely updated bathrooms. New Furnace, New A/C, New Water heater, New electrical panel, New garage overhead door, New garage door opener, new main water line from the street and partially new electrical and plumbing where required. Fully finished basement, and a 2.5 car garage with concrete side drive. Large basement provides additional living space with an extra bedroom.Full village permits for renovation. Please view the 3-D tour WITH FLOOR PLAN and schedule your private showing TODAY!
Property Specifics
| Single Family | |
| — | |
| — | |
| 1955 | |
| — | |
| — | |
| No | |
| — |
| Cook | |
| — | |
| 0 / Not Applicable | |
| — | |
| — | |
| — | |
| 12041336 | |
| 24123190110000 |
Nearby Schools
| NAME: | DISTRICT: | DISTANCE: | |
|---|---|---|---|
|
Grade School
Southeast Elementary School |
124 | — | |
|
Middle School
Central Junior High School |
124 | Not in DB | |
|
High School
Evergreen Park High School |
231 | Not in DB | |
Property History
| DATE: | EVENT: | PRICE: | SOURCE: |
|---|---|---|---|
| 30 Dec, 2014 | Sold | $155,000 | MRED MLS |
| 17 Nov, 2014 | Under contract | $165,700 | MRED MLS |
| 11 Nov, 2014 | Listed for sale | $165,700 | MRED MLS |
| 16 Oct, 2015 | Sold | $164,000 | MRED MLS |
| 1 Sep, 2015 | Under contract | $170,000 | MRED MLS |
| 31 Jul, 2015 | Listed for sale | $170,000 | MRED MLS |
| 8 Nov, 2023 | Sold | $215,000 | MRED MLS |
| 17 Aug, 2023 | Under contract | $213,500 | MRED MLS |
| 7 Jul, 2023 | Listed for sale | $213,500 | MRED MLS |
| 28 Jun, 2024 | Sold | $368,000 | MRED MLS |
| 28 May, 2024 | Under contract | $364,700 | MRED MLS |
| 10 May, 2024 | Listed for sale | $364,700 | MRED MLS |
Room Specifics
Total Bedrooms: 4
Bedrooms Above Ground: 3
Bedrooms Below Ground: 1
Dimensions: —
Floor Type: —
Dimensions: —
Floor Type: —
Dimensions: —
Floor Type: —
Full Bathrooms: 2
Bathroom Amenities: —
Bathroom in Basement: 1
Rooms: —
Basement Description: Finished
Other Specifics
| 2 | |
| — | |
| Concrete,Side Drive | |
| — | |
| — | |
| 5040 | |
| — | |
| — | |
| — | |
| — | |
| Not in DB | |
| — | |
| — | |
| — | |
| — |
Tax History
| Year | Property Taxes |
|---|---|
| 2014 | $4,397 |
| 2015 | $4,322 |
| 2023 | $5,046 |
| 2024 | $5,188 |
Contact Agent
Nearby Similar Homes
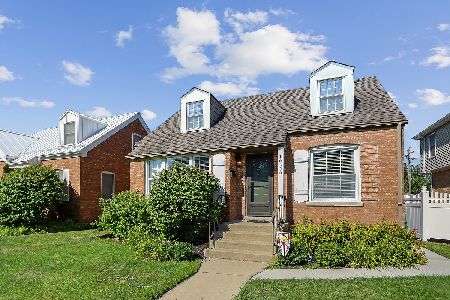
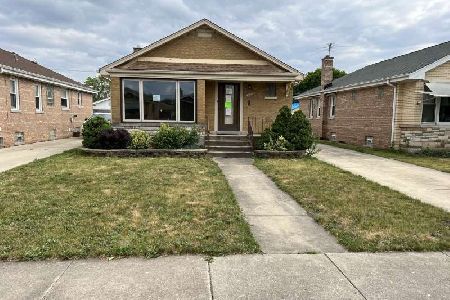
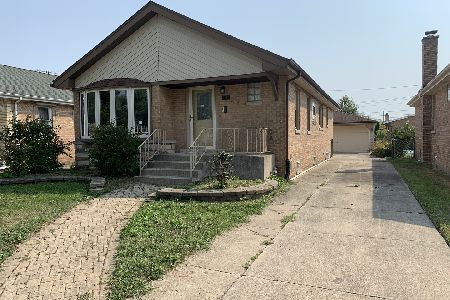
Nearby Sold Comparables

Contact Agent
Listing Provided By
Chase Real Estate LLC
