

3125 Whirlaway Lane, Montgomery, Illinois 60538
Subdivision > Blackberry Crossing West
Sorry, we are updating photos, please update this page in 15 minutes
$309,000
|
Sold
|
|
| Status: | Closed |
| Sqft: | 3,686 |
| Cost/Sqft: | $87 |
| Beds: | 4 |
| Baths: | 3 |
| Year Built: | 2006 |
| Property Taxes: | $9,615 |
| Days On Market: | 6728 |
| Lot Size: | 0,00 |
Description
FANTASTIC HOME AWAITS PERSONAL TOUCHES! BRIGHT & OPEN FLR PLAN W/2 STY FOYER,FRML LR & DR,FAM RM W/FRPLC! BEAUTIFUL KIT FEATURES HRDWD FLRS, 42" CABS, GRANITE CTRS,ISLAND & PANTRY! MSTR BDRM W/VLTD CEILING, LUXURY BATH W/SEP SHWR,SOAKER TUB & DBL VANITY ~ ALL BDRMS W/ WALK IN CLOSETS! HUGE LOFT W/REC LIGHTING ~LOTS OF WINDOWS~1ST FLR DEN & LNDRY RM ~ FULL BSMT WAITING TO BE FINISHED*SELLER TO GIVE $3000 CC CREDIT*
Property Specifics
| Single Family | |
| — | |
| Traditional | |
| 2006 | |
| Full | |
| Aluminum/Vinyl/Steel Siding, Brick | |
| Asphalt | |
| PRIMROSE | |
| No | |
| 0 |
| Kendall | |
| Blackberry Crossing West | |
| 420 / Annual | |
| None | |
| Public | |
| Public Sewer | |
| Central Air, Zoned | |
| Natural Gas, Forced Air, Sep Heating Systems - 2+, Indv Controls, Zoned | |
| 06905856 | |
| 0203277011 |
Property History
| DATE: | EVENT: | PRICE: | SOURCE: |
|---|---|---|---|
| 5 Sep, 2008 | Sold | $309,000 | MRED MLS |
| 31 Jul, 2008 | Under contract | $319,900 | MRED MLS |
| — | Last price change | $324,900 | MRED MLS |
| 23 May, 2008 | Listed for sale | $339,900 | MRED MLS |
Sorry, we are updating photos, please update this page in 15 minutes
Room Specifics
All Bedroom Info:
Total Bedrooms: 4
Bedrooms Above Ground: 4
Bedrooms Below Ground: 0
Total Bedrooms: 4
Bedrooms Above Ground: 4
Bedrooms Below Ground: 0
Second Bedroom Info:
Dimensions: —
Location: —Dimensions: —
Floor Type: Carpet
Third Bedroom Info:
Dimensions: —
Location: —Dimensions: —
Floor Type: Carpet
Fourth Bedroom Info:
Dimensions: —
Location: —Dimensions: —
Floor Type: Carpet
Bathroom Info:
Full Bathrooms: 3
Partial Bathrooms: 1Full Bathrooms: 3
Bathroom Amenities: Separate Shower
Bathroom in Basement: 0
Dining Room Info:
Dimensions: —
Location: —Dimensions: —
Floor Type: Carpet
Kitchen Info:
Dimensions: —
Location: —Dimensions: —
Floor Type: Hardwood
Features: Eating Area-Table Space, Island, Pantry-Closet
Laundry Room Info:
Dimensions: —
Location: —Dimensions: —
Floor Type: Vinyl
Living Room Info:
Dimensions: —
Location: —Dimensions: —
Floor Type: Carpet
Family Room Info:
Dimensions: —
Location: —Dimensions: —
Floor Type: Carpet
Additional Rooms Info:
Rooms: Den, Eating Area, Foyer, Loft, Sitting Room, Utility Room-1st Floor
Basement: FullRooms: Den, Eating Area, Foyer, Loft, Sitting Room, Utility Room-1st Floor
Other Specifics
| 3 | |
| Concrete Perimeter | |
| Garage | |
| — | |
| — | |
| — | |
| Deck | |
| — | |
| 77 X 130 | |
| Full,Unfinished | |
| Full | |
| Vaulted/Cathedral Ceilings | |
| Range, Microwave, Dishwasher, Disposal | |
| Not in DB | |
| Sidewalks, Street Lights, Street Paved | |
| — | |
| Wood Burning, Attached Fireplace Doors/Screen, Gas Starter |
Tax History
| Year | Property Taxes |
|---|---|
| 2008 | $9,615 |
Contact Agent
Nearby Similar Homes
3165 Riley Road, Montgomery, Illinois 60538

For Sale
$484,500
4 beds / 2.1 baths / 3,166 ft2
Single Family / Built: 2006
23
2425 Sir Barton Lane, Montgomery, Illinois 60538

For Sale
$423,900
4 beds / 2.1 baths / 2,353 ft2
Single Family / Built: 2006
30
2405 Simon Court, Montgomery, Illinois 60538

For Sale
$425,000
4 beds / 2.1 baths / 2,860 ft2
Single Family / Built: 2005
23
2109 Chad Lane, Montgomery, Illinois 60538
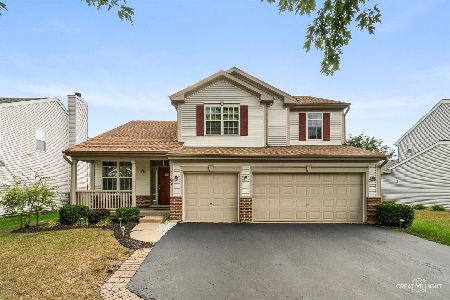
For Sale
$449,900
4 beds / 2.1 baths / 2,627 ft2
Single Family / Built: 2005
37
Nearby Sold Comparables
3124 Secretariat Lane, Montgomery, Illinois 60538
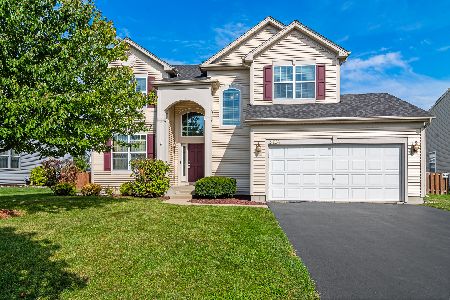
Sold
$379,999
4 beds / 2.1 baths / 2,464 ft2
Single Family / Built: 2012
1116
3126 Whirlaway Lane, Montgomery, Illinois 60538

Sold
$257,990
4 beds / 2.1 baths / 3,109 ft2
Single Family / Built: 2012
5055
3120 Secretariat Lane, Montgomery, Illinois 60538
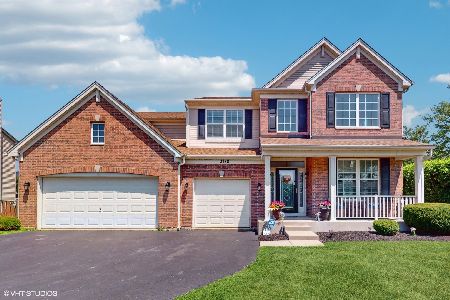
Sold
$495,999
4 beds / 2.1 baths / 3,240 ft2
Single Family / Built: 2007
457
3120 Secretariat Lane, Montgomery, Illinois 60538
Sold
$244,900
4 beds / 2.1 baths / 3,476 ft2
Single Family / Built: 2007
3914
3120 Secretariat Lane, Montgomery, Illinois 60538

Sold
$369,900
4 beds / 2.1 baths / 3,476 ft2
Single Family / Built: 2007
1906
3133 Whirlaway Lane, Montgomery, Illinois 60538
Sold
$225,000
4 beds / 2.1 baths / 2,612 ft2
Single Family / Built: 2011
5175
Contact Agent
Listing Provided By
Berkshire Hathaway HomeServices KoenigRubloff
