

313 Haven Street, Arlington Heights, Illinois 60005


$685,000
|
Sold
|
|
| Status: | Closed |
| Sqft: | 3,837 |
| Cost/Sqft: | $189 |
| Beds: | 5 |
| Baths: | 4 |
| Year Built: | 2002 |
| Property Taxes: | $13,480 |
| Days On Market: | 1972 |
| Lot Size: | 0,25 |
Description
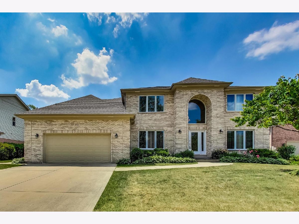
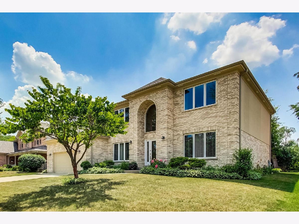
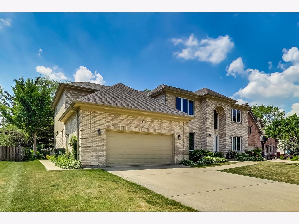
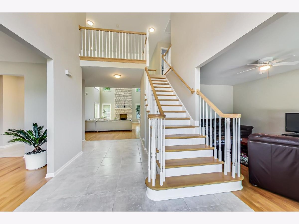
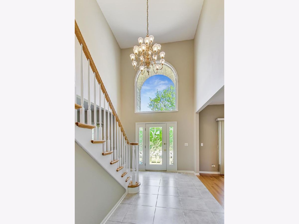
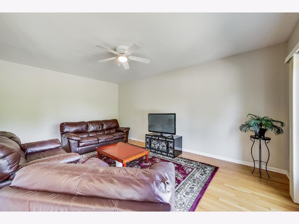
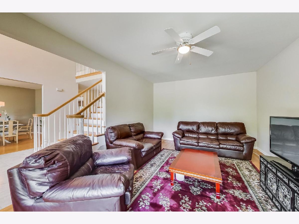
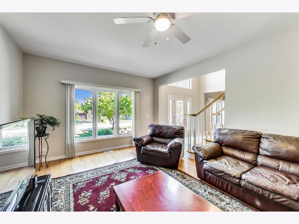
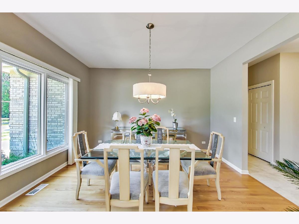
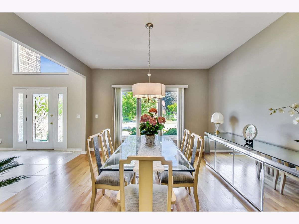
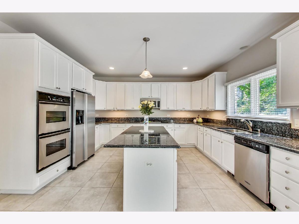
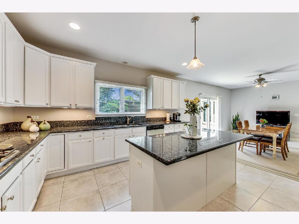
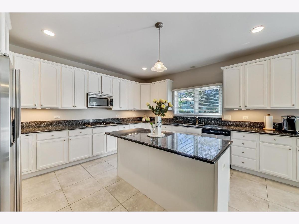
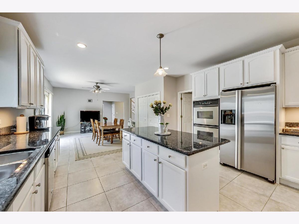
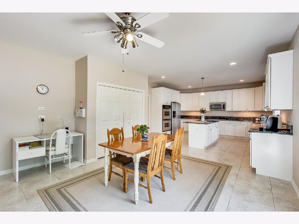
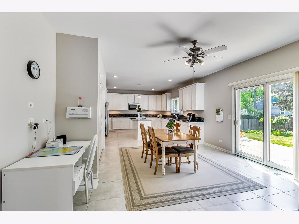
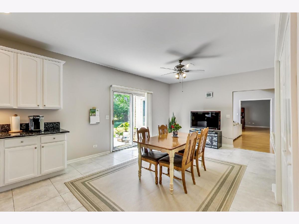
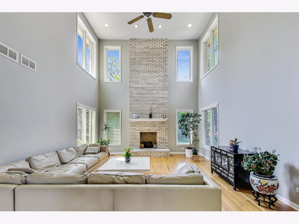
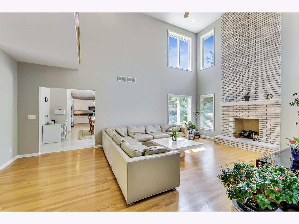
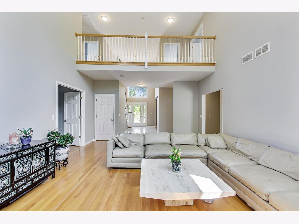
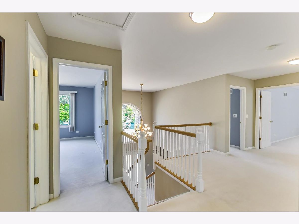
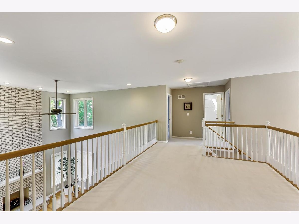
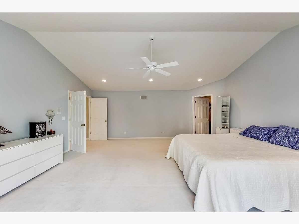
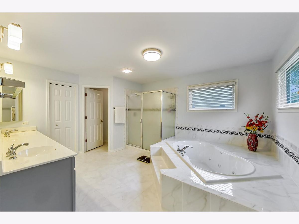
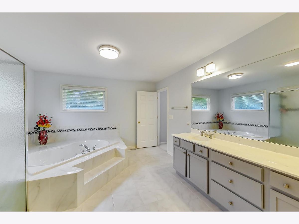
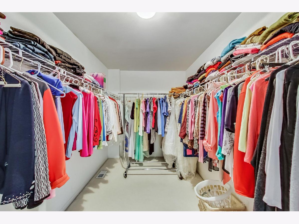
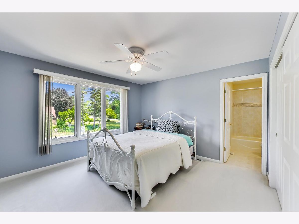
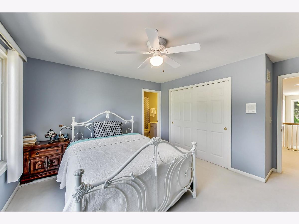
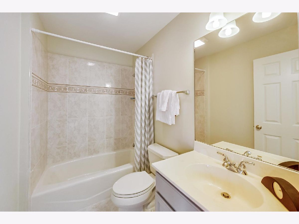
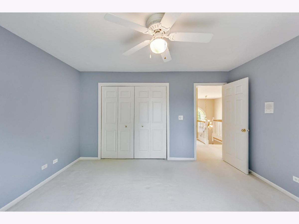
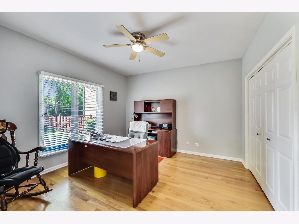
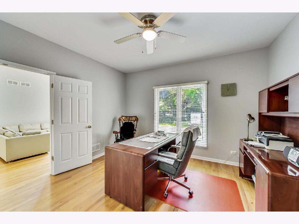
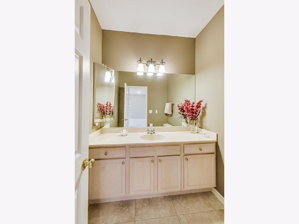
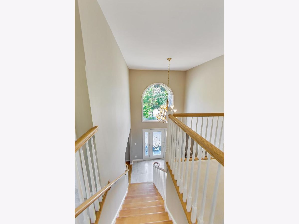
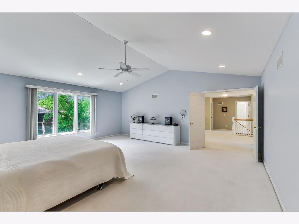
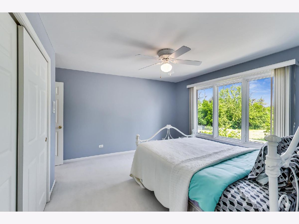
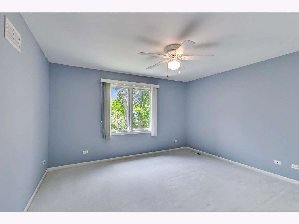
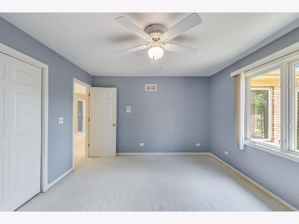
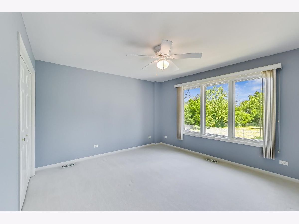
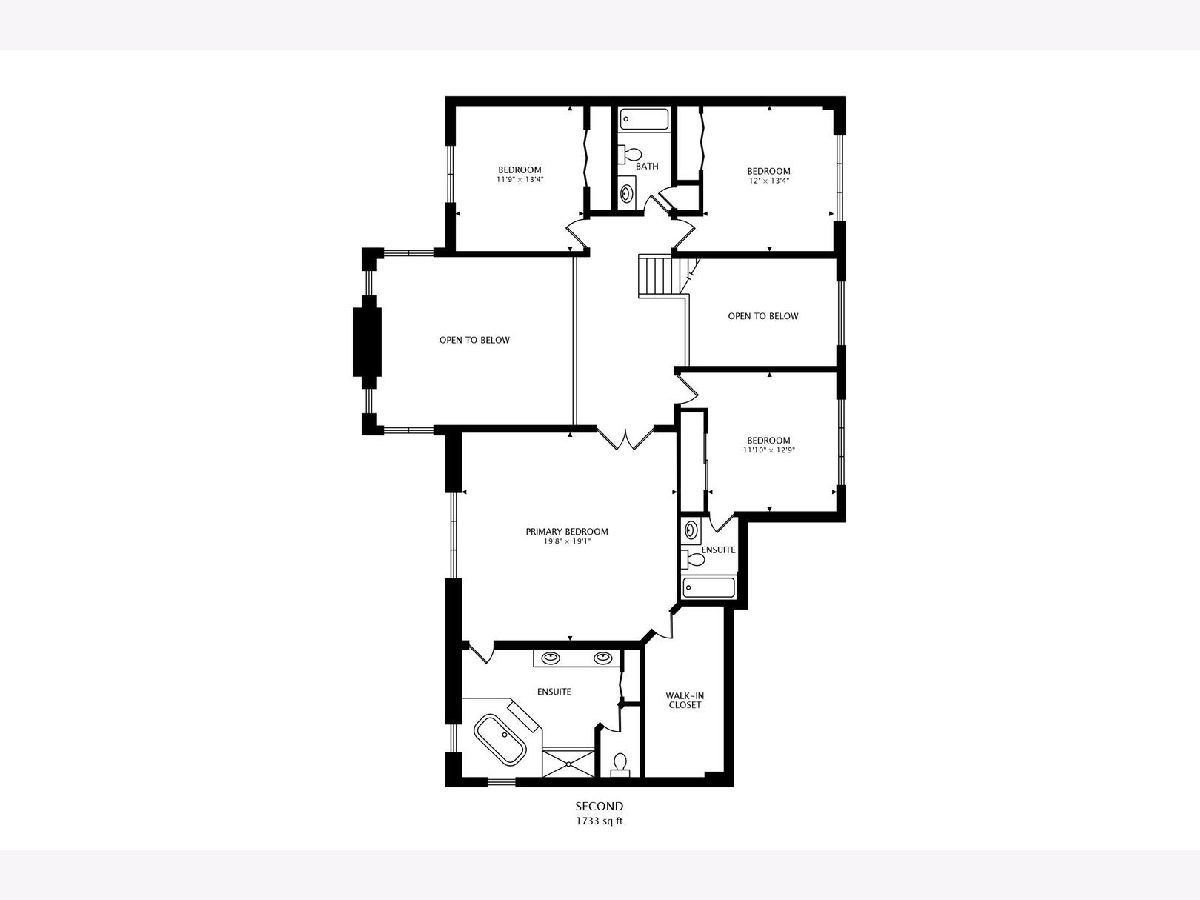
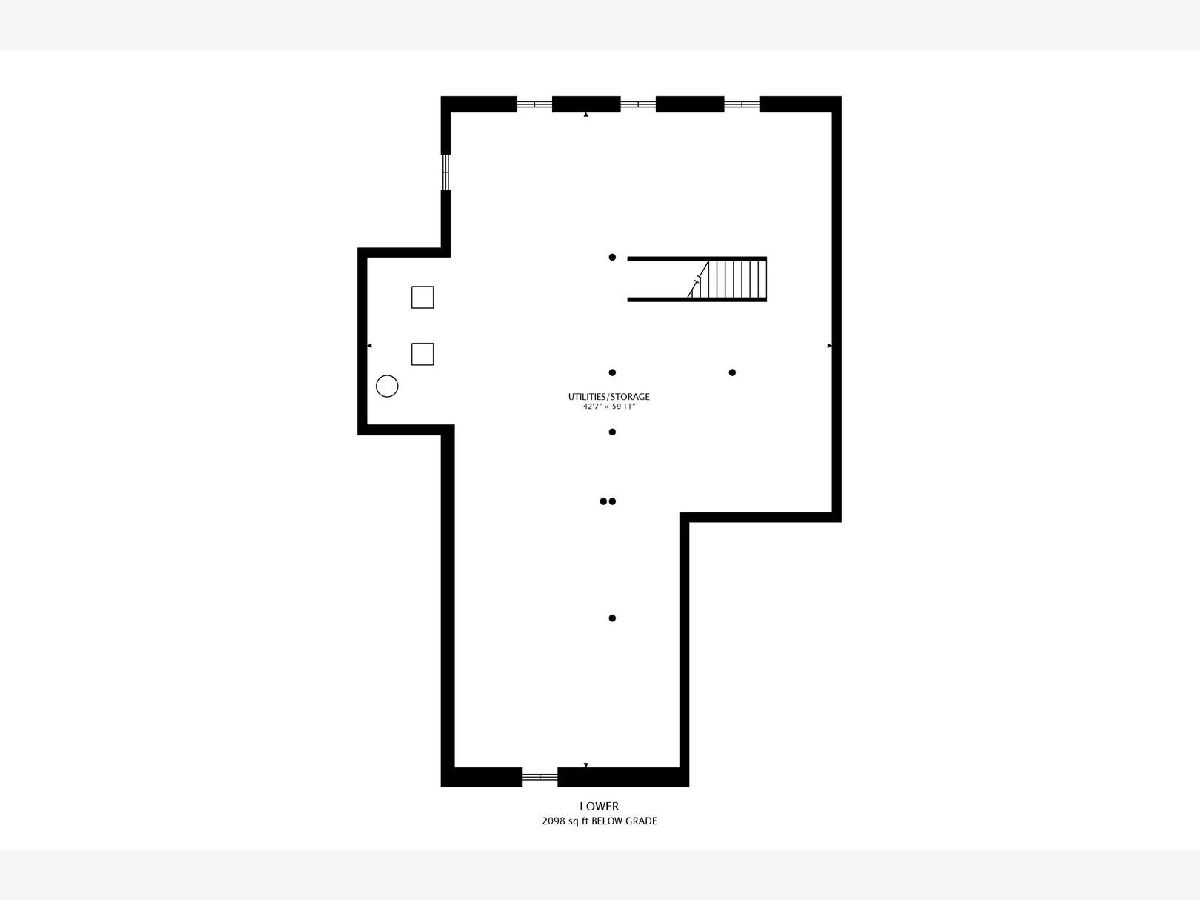
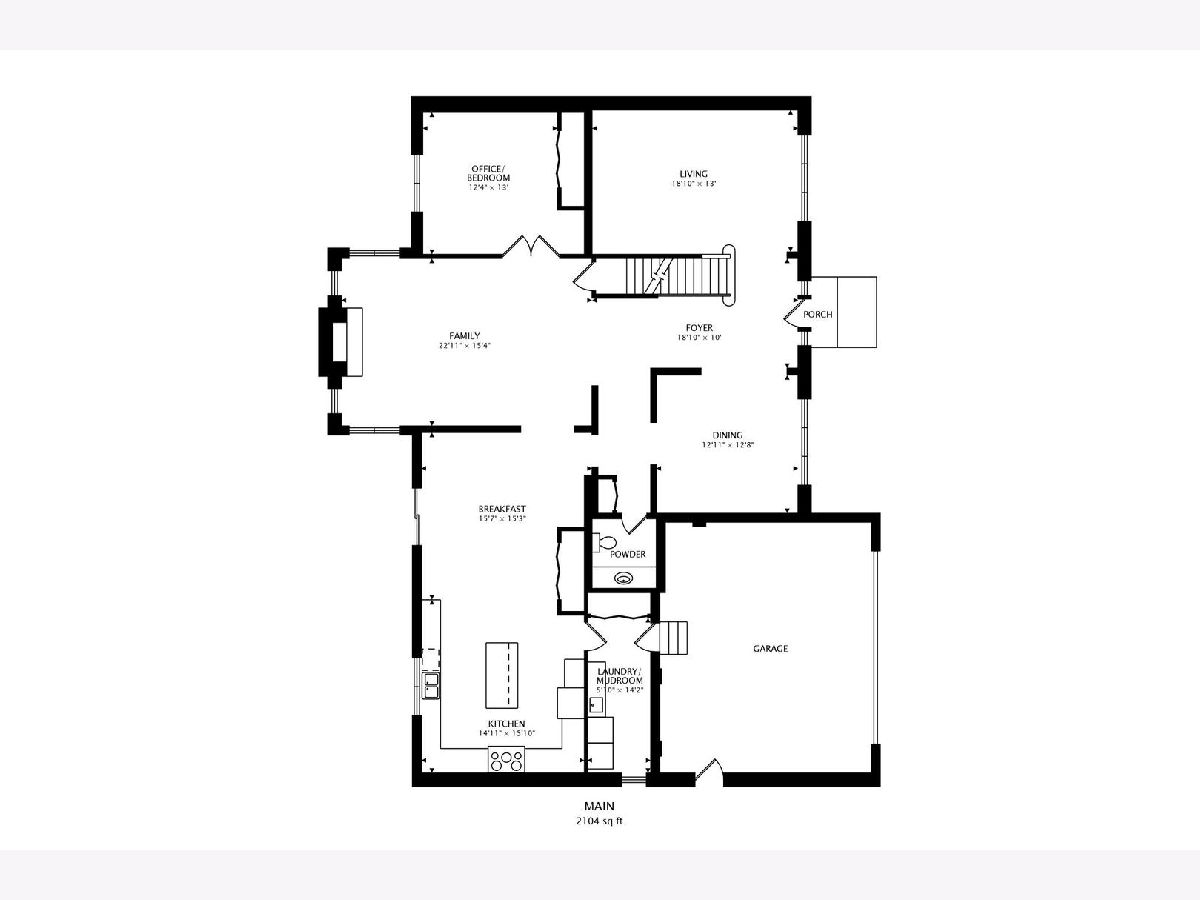
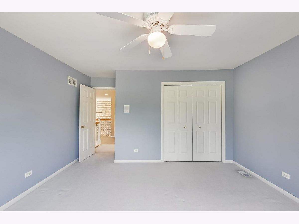
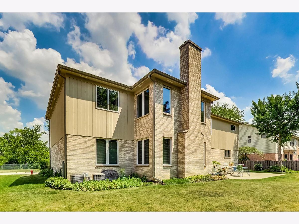
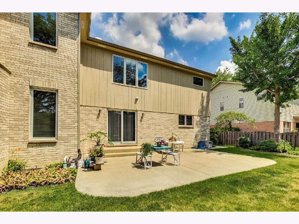
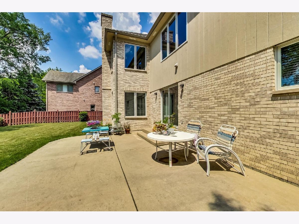
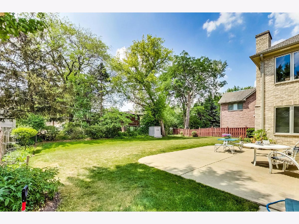
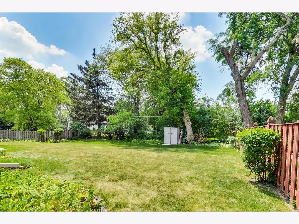
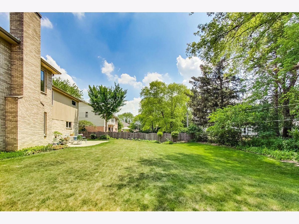
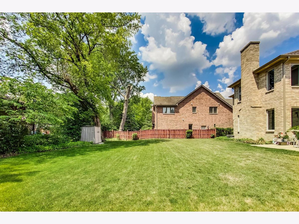
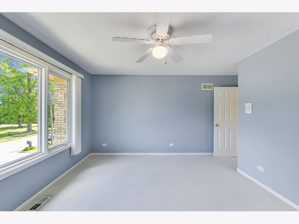
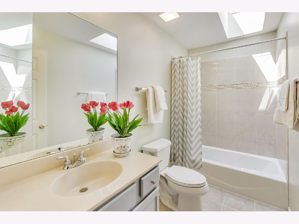
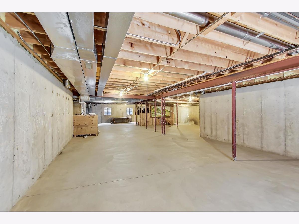
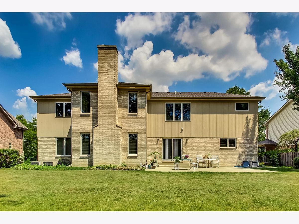
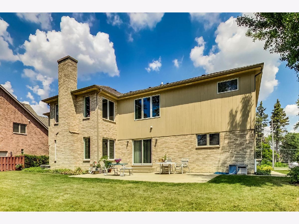
Impressive Custom Home with thoughtful planning that provides a great floor plan for busy lives! Handsome curb appeal starts beautiful mature landscape. Covered front entry to greet your guests leads into the voluminous foyer showcasing the open floor plan and bright rooms! Living room is ideal for entertaining and hosting large groups! Dining room is finished with decorator light fixture and is ready to hold all your special celebrations! Incredible kitchen is perfectly finished in timeless white wood cabinetry, granite counters with center island, stainless appliance suite including built in double ovens, gas cook top and amazing pantry closet with custom built in shelving! Sunny eating area that opens to your back patio for summer time grilling! 2 story family room is centered around the gorgeous fireplace and is filled with natural light! Main floor 5th bedroom allows for flexible use including your home office! First Floor Laundry from garage allows for extra storage with built in cabinetry, counter tops and closet. 2nd floor landing gives stunning views to family room. Double door entry into Primary Bedroom suite defines this quiet retreat! Vaulted ceiling, spa like bathroom with jacuzzi tub, oversized separate stall, dual sinks and oversized vanity. Huge walk in closet with organizers built in! Bedroom 2 is finished with it's own private full bathroom as well. All bedrooms are generously sized with plush carpet & great closet space. FULL Basement is filled with egress windows - makes for incredible storage! Dual Air Conditioning & Heating zoned for efficiency. Sump Pump and Battery Back Up replaced in 2019 for peace of mind. NEW Roof completed in 2020. 400 Amp Service in Home. This exquisite home was built and maintained impeccably by original owners, Ready to move right in and enjoy!
Property Specifics
| Single Family | |
| — | |
| Colonial,Contemporary | |
| 2002 | |
| Full | |
| Brick | |
| Asphalt | |
| CUSTOM BUILD | |
| No | |
| 0.25 |
| Cook | |
| — | |
| — / Not Applicable | |
| None | |
| Lake Michigan, Public | |
| Public Sewer | |
| Central Air | |
| Natural Gas, Forced Air, Sep Heating Systems - 2+ | |
| 11111574 | |
| 08103001370000 |
Nearby Schools
| NAME: | DISTRICT: | DISTANCE: | |
|---|---|---|---|
|
Grade School
Forest View Elementary School |
59 | — | |
|
Middle School
Holmes Junior High School |
59 | Not in DB | |
|
High School
Rolling Meadows High School |
214 | Not in DB | |
Property History
| DATE: | EVENT: | PRICE: | SOURCE: |
|---|---|---|---|
| 16 Aug, 2021 | Sold | $685,000 | MRED MLS |
| 29 Jun, 2021 | Under contract | $724,900 | MRED MLS |
| 17 Jun, 2021 | Listed for sale | $724,900 | MRED MLS |




Room Specifics
Total Bedrooms: 5
Bedrooms Above Ground: 5
Bedrooms Below Ground: 0
Dimensions: —
Floor Type: Carpet
Dimensions: —
Floor Type: Carpet
Dimensions: —
Floor Type: Carpet
Full Bathrooms: 4
Bathroom Amenities: Whirlpool, Separate Shower, Double Sink
Bathroom in Basement: 0
Dimensions: —
Floor Type: Hardwood
Dimensions: —
Floor Type: Travertine
Features: Eating Area-Breakfast Bar, Eating Area-Table Space, Island, Pantry-Closet, Granite Counters
Dimensions: —
Floor Type: Porcelain Tile
Dimensions: —
Floor Type: Hardwood
Dimensions: —
Floor Type: Hardwood
Rooms: Bedroom 5, Eating Area, Foyer, Walk In Closet, Other Room
Other Specifics
| 2 | |
| Concrete Perimeter | |
| Garage | |
| — | |
| — | |
| — | |
| Patio | |
| Cul-De-Sac, Landscaped | |
| 79 X 139 | |
| — | |
| Full | |
| Vaulted/Cathedral Ceilings, Hardwood Floors, First Floor Bedroom, First Floor Laundry, Walk-In Closet(s), Center Hall Plan, Open Floorplan, Some Carpeting, Drapes/Blinds, Granite Counters, Separate Dining Room | |
| Range, Microwave, Dishwasher, Refrigerator, Washer, Dryer, Disposal, Stainless Steel Appliance(s) | |
| Not in DB | |
| Park | |
| — | |
| Gas Log, Gas Starter |
Tax History
| Year | Property Taxes |
|---|---|
| 2021 | $13,480 |
Contact Agent
Nearby Similar Homes
Nearby Sold Comparables


Contact Agent
Listing Provided By
@properties
