

313 Oakland Avenue, Villa Park, Illinois 60181
Sorry, we are updating photos, please update this page in 15 minutes
$304,000
|
Sold
|
|
| Status: | Closed |
| Sqft: | 2,036 |
| Cost/Sqft: | $160 |
| Beds: | 4 |
| Baths: | 3 |
| Year Built: | — |
| Property Taxes: | $3,836 |
| Days On Market: | 6776 |
| Lot Size: | 0,00 |
Description
Plenty of room for everyone in this charming home on one of the prettiest streets in Villa Park. Bright and open oversized living and dining rooms, nice family room addition with woodburning stove & sliding glass doors to patio & park-like yard. Steps to Illinois Prairie Path, easy access to major expressways, restaurants & shopping. Home warranty provided.
Property Specifics
| Single Family | |
| — | |
| Cape Cod | |
| — | |
| Full | |
| Aluminum/Vinyl/Steel Siding | |
| Asphalt | |
| — | |
| No | |
| 0 |
| Du Page | |
| — | |
| 0 / Not Applicable | |
| None | |
| Lake Michigan | |
| Public Sewer | |
| None | |
| Natural Gas | |
| 06849704 | |
| 0610218020 |
Nearby Schools
| NAME: | DISTRICT: | DISTANCE: | |
|---|---|---|---|
|
Grade School
Ardmore Elementary School |
45 | — | |
|
Middle School
Jackson Middle School |
45 | Not in DB | |
|
High School
Willowbrook High School |
88 | Not in DB | |
Property History
| DATE: | EVENT: | PRICE: | SOURCE: |
|---|---|---|---|
| 9 Jun, 2008 | Sold | $304,000 | MRED MLS |
| 24 May, 2008 | Under contract | $324,900 | MRED MLS |
| — | Last price change | $334,900 | MRED MLS |
| 3 Apr, 2008 | Listed for sale | $334,900 | MRED MLS |
| 18 Jul, 2023 | Sold | $475,000 | MRED MLS |
| 22 May, 2023 | Under contract | $449,000 | MRED MLS |
| 17 May, 2023 | Listed for sale | $449,000 | MRED MLS |
Sorry, we are updating photos, please update this page in 15 minutes
Room Specifics
All Bedroom Info:
Total Bedrooms: 4
Bedrooms Above Ground: 4
Bedrooms Below Ground: 0
Total Bedrooms: 4
Bedrooms Above Ground: 4
Bedrooms Below Ground: 0
Second Bedroom Info:
Dimensions: —
Location: —Dimensions: —
Floor Type: Carpet
Third Bedroom Info:
Dimensions: —
Location: —Dimensions: —
Floor Type: Carpet
Fourth Bedroom Info:
Dimensions: —
Location: —Dimensions: —
Floor Type: Carpet
Bathroom Info:
Full Bathrooms: 3
Partial Bathrooms: 1Full Bathrooms: 3
Bathroom Amenities: —
Bathroom in Basement: 1
Dining Room Info:
Dimensions: —
Location: —Dimensions: —
Floor Type: Carpet
Kitchen Info:
Dimensions: —
Location: —Dimensions: —
Floor Type: Parquet
Features: Eating Area-Table Space
Laundry Room Info:
Dimensions: —
Location: —Dimensions: —
Floor Type: Other
Living Room Info:
Dimensions: —
Location: —Dimensions: —
Floor Type: Carpet
Family Room Info:
Dimensions: —
Location: —Dimensions: —
Floor Type: Carpet
Additional Rooms Info:
Rooms: Foyer, Workshop
Basement: FullRooms: Foyer, Workshop
Other Specifics
| 2 | |
| Concrete Perimeter | |
| Garage | |
| — | |
| — | |
| — | |
| Patio | |
| — | |
| 50 X 250 | |
| — | |
| None | |
| — | |
| Range, Dishwasher, Refrigerator, Washer, Dryer | |
| Not in DB | |
| Sidewalks, Street Lights, Street Paved | |
| — | |
| Wood Burning Stove |
Tax History
| Year | Property Taxes |
|---|---|
| 2008 | $3,836 |
| 2023 | $5,727 |
Contact Agent
Nearby Similar Homes
507 Park Boulevard, Villa Park, Illinois 60181
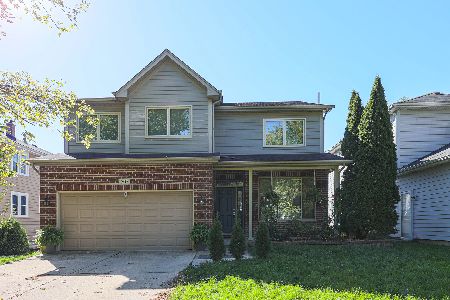
For Sale
$749,000
4 beds / 3.1 baths / 2,822 ft2
Single Family / Built: 2005
13
221 Riverside Court, Villa Park, Illinois 60181

Short Sale
$0
2 beds / 1.1 baths / 1,514 ft2
Single Family / Built: 1925
64
714 Villa Avenue, Villa Park, Illinois 60181
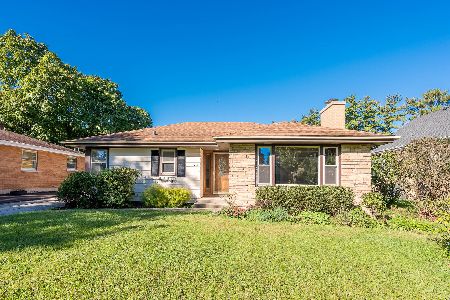
For Sale
$389,900
2 beds / 1.0 baths / 1,491 ft2
Single Family / Built: 1953
20
395 Scott Street, Elmhurst, Illinois 60126
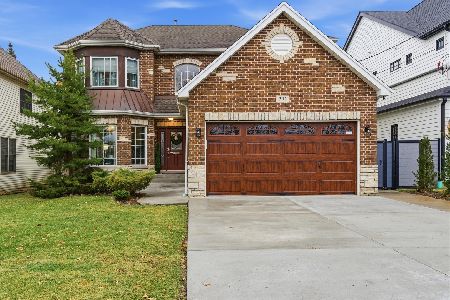
For Sale
$1,195,000
5 beds / 5.0 baths / 3,164 ft2
Single Family / Built: 2005
189
527 Summit Avenue, Villa Park, Illinois 60181
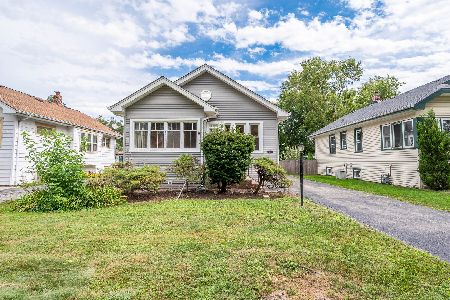
For Sale
$319,900
3 beds / 2.0 baths / 1,097 ft2
Single Family / Built: 1925
41
251 Oakland, Elmhurst, Illinois 60126
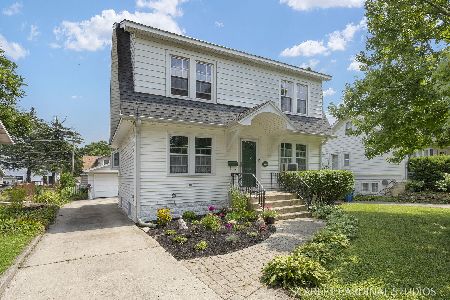
For Sale
$399,950
4 beds / 1.1 baths / 1,700 ft2
Single Family / Built: 1927
3
Nearby Sold Comparables
313 Oakland Avenue, Villa Park, Illinois 60181

Sold
$449,000
3 beds / 2.1 baths / 2,036 ft2
Single Family / Built: 1921
1254
326 Monterey Avenue, Villa Park, Illinois 60181

Sold
$104,900
5 beds / 1.1 baths / 1,711 ft2
Single Family / Built: 1925
5026
240 Monterey Avenue, Villa Park, Illinois 60181
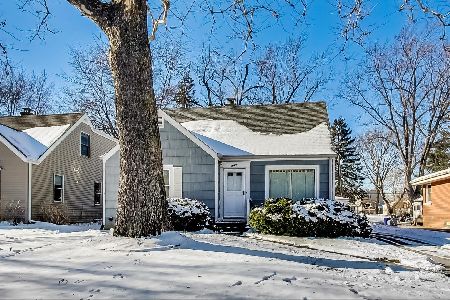
Sold
$230,000
3 beds / 2.0 baths / 2,745 ft2
Single Family / Built: 1951
1743
240 Monterey Avenue, Villa Park, Illinois 60181
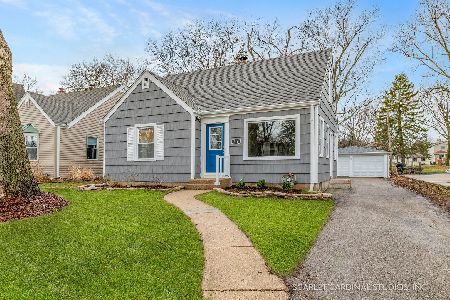
Sold
$374,900
3 beds / 2.0 baths / 2,000 ft2
Single Family / Built: 1951
1672
326 Monterey Avenue, Villa Park, Illinois 60181
Sold
$263,000
5 beds / 3.0 baths / 2,300 ft2
Single Family / Built: 1925
4669
434 Highland Avenue, Villa Park, Illinois 60181
Sold
$249,900
3 beds / 2.0 baths / 0 ft2
Single Family / Built: 1971
5960
Contact Agent
Listing Provided By
J.W. Reedy Realty
