

3133 Home Avenue, Berwyn, Illinois 60402
Sorry, we are updating photos, please update this page in 15 minutes
$213,000
|
Sold
|
|
| Status: | Closed |
| Sqft: | 0 |
| Cost/Sqft: | — |
| Beds: | 4 |
| Baths: | 1 |
| Year Built: | 1909 |
| Property Taxes: | $6,622 |
| Days On Market: | 6356 |
| Lot Size: | 0,00 |
Description
Just Reduced $10K! Proksa Park American 4-Square w/circular flr plan features large foyer to open staircase to 2nd flr. Spacious Flr plan w/ hdwd flrs & wd trim, LR woodburning FPL w/newer liner, DR w/bookcases & Bay window, French Drs to all 3 Glassed in/Screened porches, wood cabinet KIT w/walk in pantry & closet, full BMT.Siding & Roof appx 11yrs, S&S appx 9 years, HWT '08, newer concrete service walks & prkg slab
Property Specifics
| Single Family | |
| — | |
| American 4-Sq. | |
| 1909 | |
| Full | |
| Aluminum/Vinyl/Steel Siding, Frame | |
| Asphalt | |
| 2 STORY | |
| No | |
| — |
| Cook | |
| — | |
| 0 / Not Applicable | |
| None | |
| Lake Michigan | |
| Public Sewer | |
| Window/Wall Units - 3+ | |
| Natural Gas, Forced Air | |
| 07245715 | |
| 16311040100000 |
Nearby Schools
| NAME: | DISTRICT: | DISTANCE: | |
|---|---|---|---|
|
High School
J Sterling Morton West High Scho |
201 | Not in DB | |
Property History
| DATE: | EVENT: | PRICE: | SOURCE: |
|---|---|---|---|
| 30 Nov, 2009 | Sold | $213,000 | MRED MLS |
| 28 Oct, 2009 | Under contract | $239,900 | MRED MLS |
| — | Last price change | $259,900 | MRED MLS |
| 15 Jun, 2009 | Listed for sale | $289,900 | MRED MLS |
Sorry, we are updating photos, please update this page in 15 minutes
Room Specifics
All Bedroom Info:
Total Bedrooms: 4
Bedrooms Above Ground: 4
Bedrooms Below Ground: 0
Total Bedrooms: 4
Bedrooms Above Ground: 4
Bedrooms Below Ground: 0
Second Bedroom Info:
Dimensions: —
Location: —Dimensions: —
Floor Type: Hardwood
Third Bedroom Info:
Dimensions: —
Location: —Dimensions: —
Floor Type: Hardwood
Fourth Bedroom Info:
Dimensions: —
Location: —Dimensions: —
Floor Type: Hardwood
Bathroom Info:
Full Bathrooms: 1
Partial Bathrooms: —Full Bathrooms: 1
Bathroom Amenities: —
Bathroom in Basement: 0
Dining Room Info:
Dimensions: —
Location: —Dimensions: —
Floor Type: Hardwood
Kitchen Info:
Dimensions: —
Location: —Dimensions: —
Floor Type: Vinyl
Features: Pantry-Closet
Living Room Info:
Dimensions: —
Location: —Dimensions: —
Floor Type: Hardwood
Family Room Info:
Dimensions: —
Location: —Dimensions: —
Floor Type: Hardwood
Additional Rooms Info:
Rooms: Enclosed Porch, Foyer, Sun Room
Basement: FullRooms: Enclosed Porch, Foyer, Sun Room
Other Specifics
| — | |
| — | |
| Space/s | |
| — | |
| — | |
| — | |
| Porch Screened | |
| — | |
| 50X123.53 | |
| — | |
| None | |
| — | |
| Range, Refrigerator, Washer, Dryer | |
| Not in DB | |
| Sidewalks, Street Lights, Street Paved | |
| — | |
| Wood Burning |
Tax History
| Year | Property Taxes |
|---|---|
| 2009 | $6,622 |
Contact Agent
Nearby Similar Homes
3313 Home Avenue, Berwyn, Illinois 60402
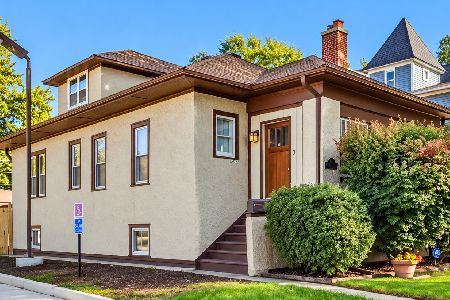
For Sale
$385,000
4 beds / 1.0 baths / 1,427 ft2
Single Family / Built: 1922
14
6917 34th Street, Berwyn, Illinois 60402
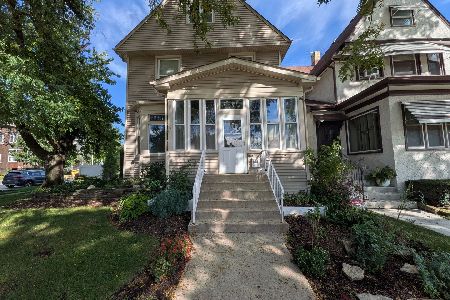
For Sale
$399,900
4 beds / 2.0 baths / 1,874 ft2
Single Family / Built: 1902
14
3424 Kenilworth Avenue, Berwyn, Illinois 60402
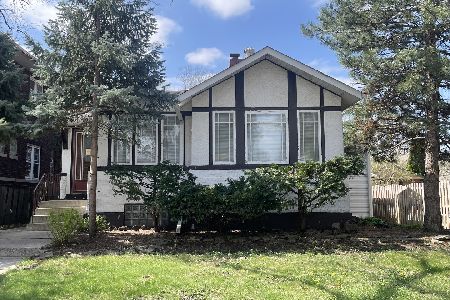
For Sale
$278,900
2 beds / 2.0 baths / 1,195 ft2
Single Family / Built: 1921
208
2842 Wisconsin Avenue, Berwyn, Illinois 60402
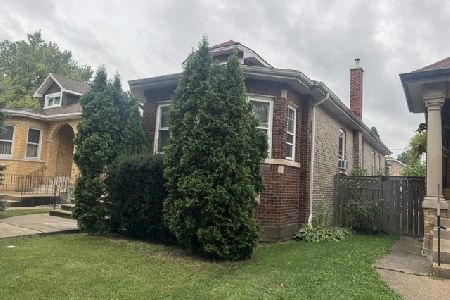
For Sale
$329,900
3 beds / 2.0 baths / 1,390 ft2
Single Family / Built: 1926
48
6707 31st Street, Berwyn, Illinois 60402
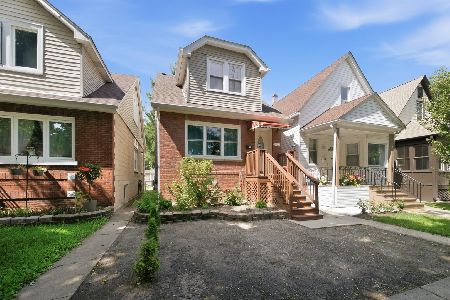
For Sale
$389,900
3 beds / 2.1 baths / 1,335 ft2
Single Family / Built: 1930
8
3308 Wesley Avenue, Berwyn, Illinois 60402
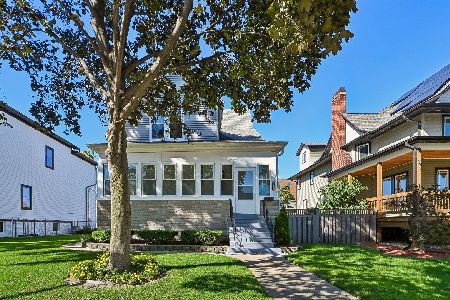
For Sale
$430,000
3 beds / 2.0 baths / 1,524 ft2
Single Family / Built: 1903
19
Nearby Sold Comparables
3137 Home Avenue, Berwyn, Illinois 60402

Sold
$250,000
3 beds / 1.1 baths / 1,232 ft2
Single Family / Built: 1912
833
3145 Home Avenue, Berwyn, Illinois 60402

Sold
$292,900
3 beds / 1.1 baths / 1,500 ft2
Single Family / Built: 1911
2623
3145 Home Avenue, Berwyn, Illinois 60402
Sold
$299,000
3 beds / 1.1 baths / 1,500 ft2
Single Family / Built: 1911
3381
3145 Home Avenue, Berwyn, Illinois 60402
Sold
$155,000
3 beds / 1.0 baths / 1,500 ft2
Single Family / Built: 1911
3912
3130 Clinton Avenue, Berwyn, Illinois 60402
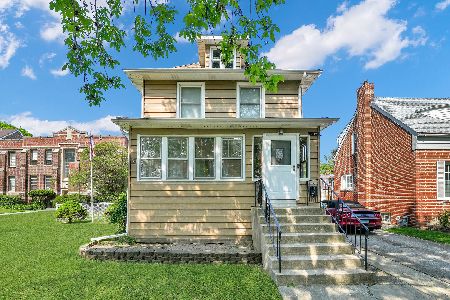
Sold
$360,000
4 beds / 1.1 baths / 1,838 ft2
Single Family / Built: 1909
1266
3124 Clinton Avenue, Berwyn, Illinois 60402
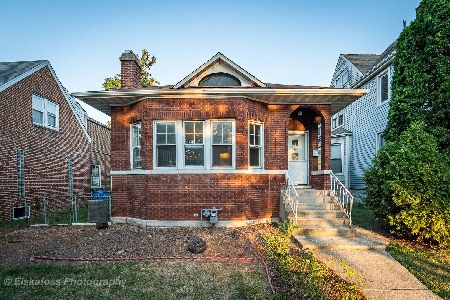
Sold
$164,900
3 beds / 1.0 baths / 986 ft2
Single Family / Built: 1926
2285
Contact Agent
Listing Provided By
Century 21 Affiliated
