

6707 31st Street, Berwyn, Illinois 60402


$389,900
|
For Sale
|
|
| Status: | Active |
| Sqft: | 1,335 |
| Cost/Sqft: | $292 |
| Beds: | 3 |
| Baths: | 3 |
| Year Built: | 1930 |
| Property Taxes: | $9,662 |
| Lot Size: | 0,07 |
Description
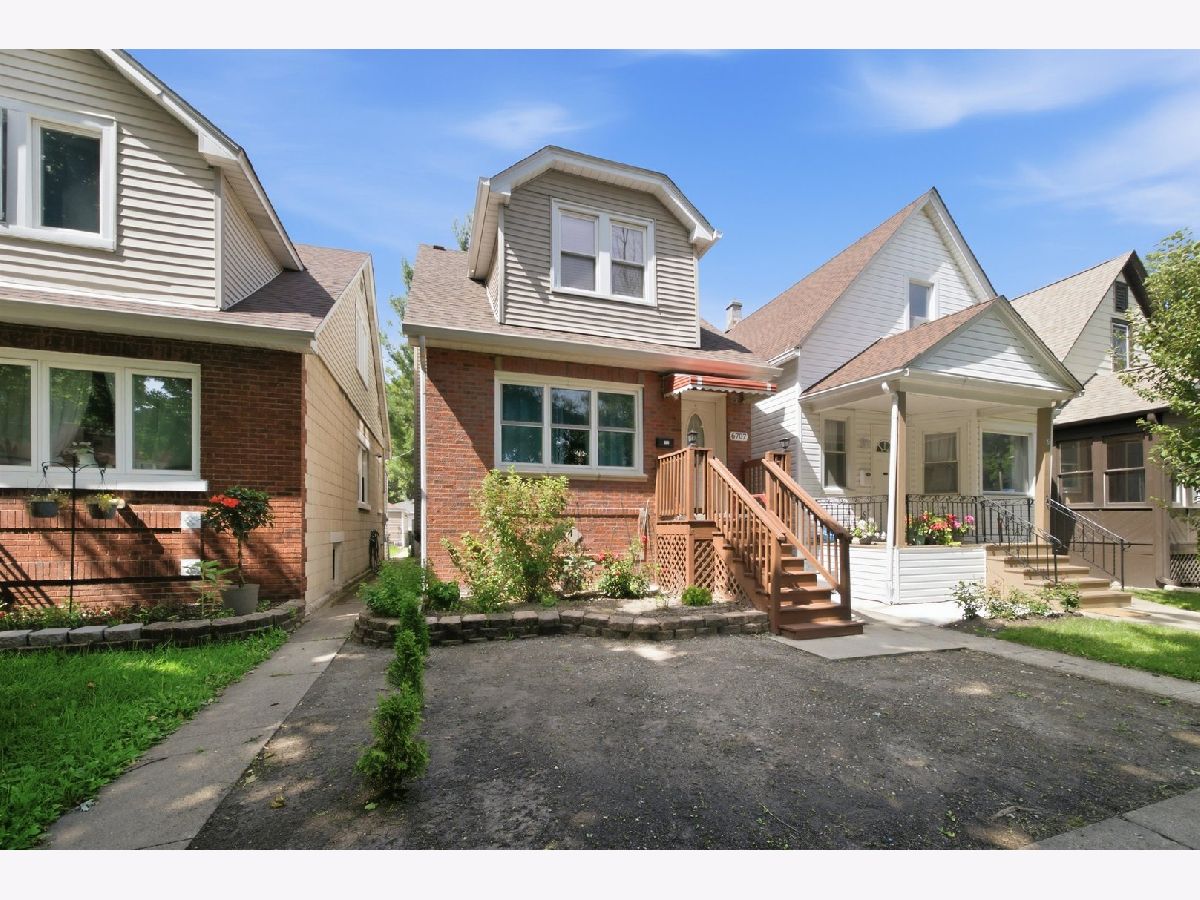
Welcome to this move in ready 3 bedroom 2.1 bath brick bungalow in the heart of south Berwyn featuring a spacious layout. Gourmet kitchen with updated cabinets, granite and stainless steel appliances. Finished basement with a sump pump. Brand new roof and HVAC. Huge deck with fenced yard and a 2 car detached garage w alley access. A centrally located property offering the convenience of being close to the best that Berwyn and the surrounding Chicagoland area have to offer. Situated near major transportation routes, shopping, restaurants, schools, parks, and everyday amenities, this location makes commuting and daily living exceptionally convenient. Enjoy easy access to Cermak Road, Harlem Avenue, and nearby major highways, providing convenient connections to Chicago and surrounding suburbs. Public transportation options are also within reach, making this an excellent location for commuters who want suburban convenience with easy access to the city. The property is surrounded by a variety of local restaurants, grocery stores, retail shops, coffee spots, entertainment, and essential services, putting many everyday conveniences just minutes away. Nearby parks and recreational areas provide additional opportunities to enjoy the outdoors. For families, commuters, or anyone looking to be positioned in a well connected Berwyn location, 6707 31st St offers accessibility and convenience in one of the western suburbs' established communities. With its central location and proximity to transportation, shopping, dining, schools, and neighboring communities, this property is worth putting on your must-see list. Location is everything and 6707 31st St puts you right in the middle of it all!
Property Specifics
| Single Family | |
| — | |
| Bungalow | |
| 1930 | |
| Finished, Full | |
| Brick | |
| — | |
| — | |
| No | |
| 0.07 |
| Cook | |
| — | |
| 0 / Not Applicable | |
| None | |
| Public | |
| Public Sewer | |
| Central Air | |
| Gas, Forced Air | |
| 12798967 | |
| 16304160400000 |


Room Specifics
Total Bedrooms: 3
Bedrooms Above Ground: 3
Bedrooms Below Ground: 0
Dimensions: 12X16
Floor Type: Hardwood
Dimensions: 12X11
Floor Type: Hardwood
Dimensions: 11X11
Floor Type: Hardwood
Full Bathrooms: 3
Bathroom Amenities: Full Body Spray Shower
Bathroom in Basement: 1
Dimensions: 12X14
Floor Type: Hardwood
Dimensions: 14X19
Floor Type: Ceramic Tile
Features: Eating Area-Table Space
Dimensions: 10X10
Floor Type: Ceramic Tile
Dimensions: 12X14
Floor Type: Hardwood
Dimensions: 17X22
Floor Type: Ceramic Tile
Rooms: No additional rooms
Other Specifics
| 2 | |
| — | |
| Garage Owned, Detached, Garage | |
| — | |
| Hardwood | |
| — | |
| — | |
| — | |
| 30X125 | |
| — | |
| None | |
| — | |
| — | |
| Not in DB | |
| — | |
| — | |
| — |
Contact Agent
Nearby Similar Homes
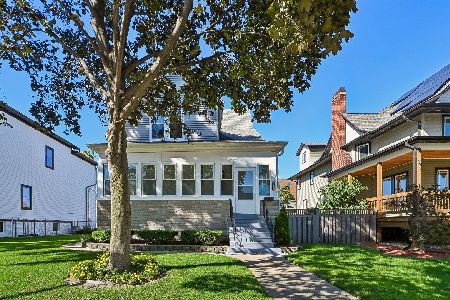
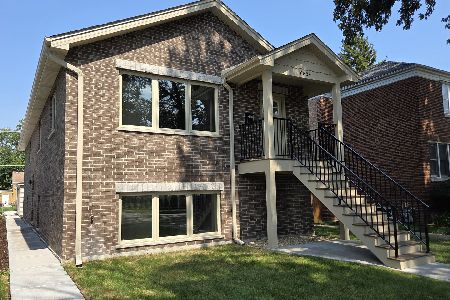
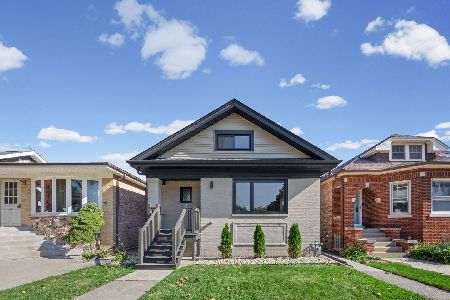
Nearby Sold Comparables


Contact Agent
Listing Provided By
Duarte Realty Company
