

3134 Heritage Parkway, Elgin, Illinois 60124
Subdivision > Providence
Sorry, we are updating photos, please update this page in 15 minutes
$324,820
|
Sold
|
|
| Status: | Closed |
| Sqft: | 3,181 |
| Cost/Sqft: | $120 |
| Beds: | 4 |
| Baths: | 3 |
| Year Built: | 2008 |
| Property Taxes: | $0 |
| Days On Market: | 6565 |
| Lot Size: | 0,00 |
Description
Beautiful 3181 sq ft home boasts a welcoming full front porch & backs to open space. This home has 4 bedrooms, 2 1/2 bathrooms, & an amazing bonus room. Also included in this gorgeous home is a full lookout basement w/rough in plumbing, luxury ultra bathroom w/whirlpool jets in tub, coffer ceiling on master bedroom, a stone fireplace, kitchen/breakfast recessed lights, gourmet kitchen w/beautiful 42" cabinets.
Property Specifics
| Single Family | |
| — | |
| — | |
| 2008 | |
| Partial | |
| Cedar | |
| Asphalt | |
| CAVERLY | |
| No | |
| — |
| Kane | |
| Providence | |
| 276 / Annual | |
| None | |
| Public | |
| Public Sewer | |
| Central Air | |
| Natural Gas, Forced Air | |
| 07076286 | |
| 0011110000 |
Property History
| DATE: | EVENT: | PRICE: | SOURCE: |
|---|---|---|---|
| 30 Apr, 2009 | Sold | $324,820 | MRED MLS |
| 29 Apr, 2009 | Under contract | $382,578 | MRED MLS |
| — | Last price change | $372,578 | MRED MLS |
| 18 Nov, 2008 | Listed for sale | $392,342 | MRED MLS |
| 16 Aug, 2024 | Sold | $485,000 | MRED MLS |
| 10 Jul, 2024 | Under contract | $475,000 | MRED MLS |
| 4 Jul, 2024 | Listed for sale | $475,000 | MRED MLS |
Sorry, we are updating photos, please update this page in 15 minutes
Room Specifics
All Bedroom Info:
Total Bedrooms: 4
Bedrooms Above Ground: 4
Bedrooms Below Ground: 0
Total Bedrooms: 4
Bedrooms Above Ground: 4
Bedrooms Below Ground: 0
Second Bedroom Info:
Dimensions: —
Location: —Dimensions: —
Floor Type: Carpet
Third Bedroom Info:
Dimensions: —
Location: —Dimensions: —
Floor Type: Carpet
Fourth Bedroom Info:
Dimensions: —
Location: —Dimensions: —
Floor Type: Carpet
Bathroom Info:
Full Bathrooms: 3
Partial Bathrooms: 1Full Bathrooms: 3
Bathroom Amenities: —
Bathroom in Basement: 0
Dining Room Info:
Dimensions: —
Location: —Dimensions: —
Floor Type: Carpet
Kitchen Info:
Dimensions: —
Location: —Dimensions: —
Floor Type: Vinyl
Features: Eating Area-Breakfast Bar, Eating Area-Table Space, Pantry-Butler, Pantry-Walk-in
Laundry Room Info:
Dimensions: —
Location: —Dimensions: —
Floor Type: Vinyl
Living Room Info:
Dimensions: —
Location: —Dimensions: —
Floor Type: Carpet
Family Room Info:
Dimensions: —
Location: —Dimensions: —
Floor Type: Carpet
Additional Rooms Info:
Rooms: Breakfast Room, Den, Utility Room-1st Floor
Basement: PartialRooms: Breakfast Room, Den, Utility Room-1st Floor
Other Specifics
| 2 | |
| Concrete Perimeter | |
| Garage | |
| — | |
| — | |
| — | |
| — | |
| — | |
| 80X125 | |
| — | |
| Yes | |
| — | |
| Range, Dishwasher, Disposal | |
| Not in DB | |
| Clubhouse, Sidewalks, Street Lights, Street Paved | |
| — | |
| — |
Tax History
| Year | Property Taxes |
|---|---|
| 2024 | $12,534 |
Contact Agent
Nearby Similar Homes

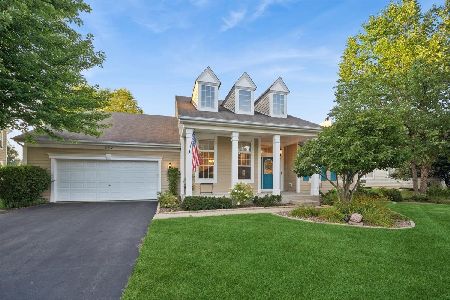
461 Mooresfield Street, Elgin, Illinois 60124

For Sale
$499,900
5 beds / 2.1 baths / 3,510 ft2
Single Family / Built: 2006
56

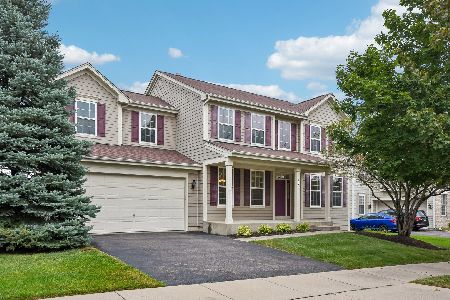
332 Red Rock Lane, Elgin, Illinois 60124
For Sale
$568,800
3 beds / 3.0 baths / 2,552 ft2
Single Family / Built: 2006
70
842 Butterfly Field Drive, Elgin, Illinois 60124
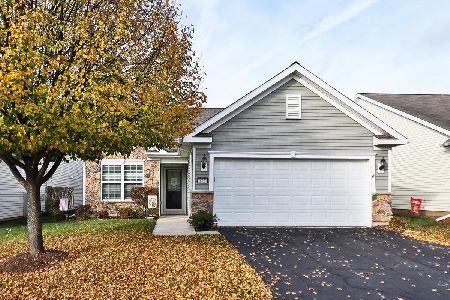
For Sale
$400,000
2 beds / 2.0 baths / 1,525 ft2
Single Family / Built: 2013
6
Nearby Sold Comparables

Contact Agent
Listing Provided By
Coldwell Banker Residential Brokerage
