

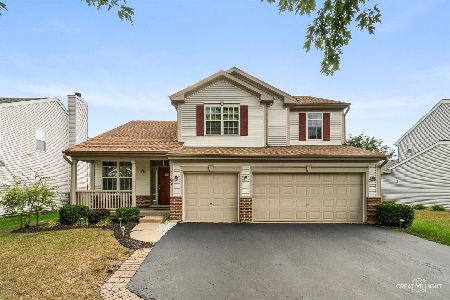
3140 Secretariat Lane, Montgomery, Illinois 60538
Subdivision > Blackberry Crossing West
Sorry, we are updating photos, please update this page in 15 minutes
$237,000
|
Sold
|
|
| Status: | Closed |
| Sqft: | 2,456 |
| Cost/Sqft: | $102 |
| Beds: | 4 |
| Baths: | 3 |
| Year Built: | 2011 |
| Property Taxes: | $7,900 |
| Days On Market: | 4403 |
| Lot Size: | 0,23 |
Description
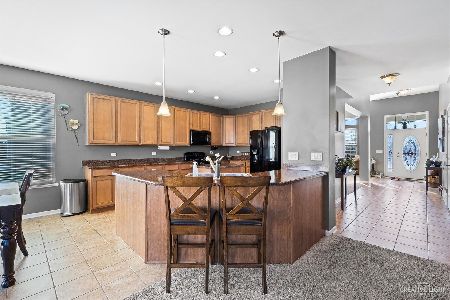
2 Story Foyer leads to Open Floor Plan! Beautiful Laminated Floors thru-out the main level. Spacious LR can be Office, Separate DR off Kitchen which features: Center Island, Cherry Cabinets, SS Appl's, and large Breakfast area! Br's 3&4 have walk-in closets. Large MBR has Huge Walk-in & Luxury Bath. Metal Balisters on Stairway. Finished Bsmt has the Matrix System walls (mold & water proof) Stamped patio w/Firepit.
Property Specifics
| Single Family | |
| — | |
| Colonial | |
| 2011 | |
| Partial | |
| Vinyl Siding | |
| Asphalt | |
| — | |
| No | |
| 0.23 |
| Kendall | |
| Blackberry Crossing West | |
| 260 / Annual | |
| None | |
| Public | |
| Public Sewer | |
| Central Air | |
| Natural Gas, Forced Air | |
| 08745500 | |
| 0203277018 |
Nearby Schools
| NAME: | DISTRICT: | DISTANCE: | |
|---|---|---|---|
|
Grade School
Bristol Bay Elementary School |
115 | — | |
|
Middle School
Yorkville Middle School |
115 | Not in DB | |
|
High School
Yorkville High School |
115 | Not in DB | |
Property History
| DATE: | EVENT: | PRICE: | SOURCE: |
|---|---|---|---|
| 29 Jan, 2015 | Sold | $237,000 | MRED MLS |
| 19 Dec, 2014 | Under contract | $249,900 | MRED MLS |
| — | Last price change | $259,000 | MRED MLS |
| 4 Oct, 2014 | Listed for sale | $259,000 | MRED MLS |
| 25 Oct, 2016 | Sold | $260,000 | MRED MLS |
| 1 Sep, 2016 | Under contract | $264,900 | MRED MLS |
| — | Last price change | $269,900 | MRED MLS |
| 5 Aug, 2016 | Listed for sale | $269,900 | MRED MLS |
Sorry, we are updating photos, please update this page in 15 minutes
Room Specifics
All Bedroom Info:
Total Bedrooms: 4
Bedrooms Above Ground: 4
Bedrooms Below Ground: 0
Total Bedrooms: 4
Bedrooms Above Ground: 4
Bedrooms Below Ground: 0
Second Bedroom Info:
Dimensions: —
Location: —Dimensions: —
Floor Type: Carpet
Third Bedroom Info:
Dimensions: —
Location: —Dimensions: —
Floor Type: Carpet
Fourth Bedroom Info:
Dimensions: —
Location: —Dimensions: —
Floor Type: Carpet
Bathroom Info:
Full Bathrooms: 3
Partial Bathrooms: 1Full Bathrooms: 3
Bathroom Amenities: Separate Shower, Double Sink, Soaking Tub
Bathroom in Basement: 0
Dining Room Info:
Dimensions: —
Location: —Dimensions: —
Floor Type: Wood Laminate
Kitchen Info:
Dimensions: —
Location: —Dimensions: —
Floor Type: Wood Laminate
Features: Eating Area-Table Space, Island
Laundry Room Info:
Dimensions: —
Location: —Dimensions: —
Floor Type: Vinyl
Living Room Info:
Dimensions: —
Location: —Dimensions: —
Floor Type: Wood Laminate
Family Room Info:
Dimensions: —
Location: —Dimensions: —
Floor Type: Carpet
Additional Rooms Info:
Rooms: No additional rooms
Basement: PartialRooms: No additional rooms
Other Specifics
| 2 | |
| Concrete Perimeter | |
| Garage | |
| — | |
| — | |
| — | |
| Patio, Stamped Concrete Patio | |
| Fenced Yard | |
| 77 X 128 | |
| — | |
| Full | |
| Wood Laminate Floors, First Floor Laundry | |
| Range, Microwave, Dishwasher, Refrigerator, Washer, Dryer, Disposal, Stainless Steel Appliance(s) | |
| Not in DB | |
| Sidewalks, Street Lights, Street Paved | |
| — | |
| — |
Tax History
| Year | Property Taxes |
|---|---|
| 2015 | $7,900 |
| 2016 | $7,488 |
Contact Agent
Nearby Similar Homes
3165 Riley Road, Montgomery, Illinois 60538

For Sale
$484,500
4 beds / 2.1 baths / 3,166 ft2
Single Family / Built: 2006
23
2425 Sir Barton Lane, Montgomery, Illinois 60538

For Sale
$423,900
4 beds / 2.1 baths / 2,353 ft2
Single Family / Built: 2006
30
2405 Simon Court, Montgomery, Illinois 60538

For Sale
$425,000
4 beds / 2.1 baths / 2,860 ft2
Single Family / Built: 2005
23
2109 Chad Lane, Montgomery, Illinois 60538
For Sale
$449,900
4 beds / 2.1 baths / 2,627 ft2
Single Family / Built: 2005
37
Nearby Sold Comparables
3140 Secretariat Lane, Montgomery, Illinois 60538

Sold
$264,900
4 beds / 2.1 baths / 2,456 ft2
Single Family / Built: 2011
3732
3144 Secretariat Lane, Montgomery, Illinois 60538
Sold
$325,000
4 beds / 2.1 baths / 2,980 ft2
Single Family / Built: 2012
2073
3136 Secretariat Lane, Montgomery, Illinois 60538
Sold
$264,990
4 beds / 2.1 baths / 3,424 ft2
Single Family / Built: 2013
3887
3137 Whirlaway Lane, Montgomery, Illinois 60538
Sold
$299,900
4 beds / 3.0 baths / 3,645 ft2
Single Family / Built: 2007
2782
3145 Whirlaway Lane, Montgomery, Illinois 60538
Sold
$249,900
4 beds / 2.1 baths / 3,109 ft2
Single Family / Built: 2008
5843
3145 Whirlaway Lane, Montgomery, Illinois 60538
Sold
$259,900
4 beds / 2.1 baths / 3,109 ft2
Single Family / Built: 2008
4259
Contact Agent
Listing Provided By
RE/MAX All Pro
