

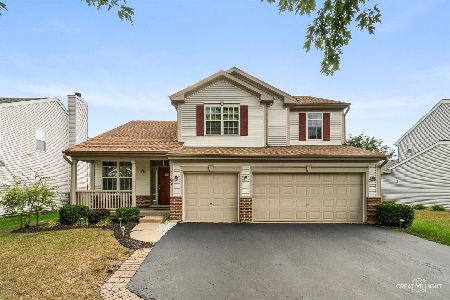
3145 Whirlaway Lane, Montgomery, Illinois 60538
Subdivision > Blackberry Crossing West
Sorry, we are updating photos, please update this page in 15 minutes
$226,000
|
Sold
|
|
| Status: | Closed |
| Sqft: | 3,109 |
| Cost/Sqft: | $80 |
| Beds: | 4 |
| Baths: | 3 |
| Year Built: | 2008 |
| Property Taxes: | $7,246 |
| Days On Market: | 5843 |
| Lot Size: | 0,00 |
Description
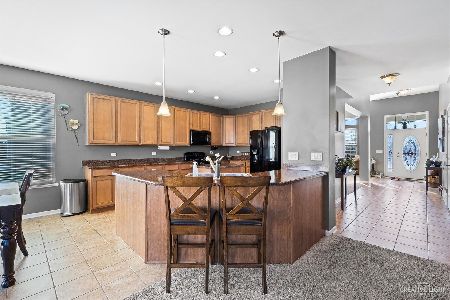
Welcome home to this spotless 3100 SF Magnolia model. Gourmet kitchen for the serious chef which includes upgraded appliances, granite countertops, hardwood flooring, planning desk and custom pantry. This home is well appointed with professional decorating, custom window treatments, luxury master bath including multi-jetted shower, fireplace and many additional upgrades. 24 hour notice please. Short sale
Property Specifics
| Single Family | |
| — | |
| Traditional | |
| 2008 | |
| Full | |
| Aluminum/Vinyl/Steel Siding | |
| Asphalt | |
| MAGNOLIA | |
| No | |
| 0 |
| Kendall | |
| Blackberry Crossing West | |
| 420 / Annual | |
| Insurance | |
| Public | |
| Public Sewer | |
| Central Air | |
| Natural Gas, Forced Air | |
| 07663948 | |
| 0203277006 |
Property History
| DATE: | EVENT: | PRICE: | SOURCE: |
|---|---|---|---|
| 25 May, 2011 | Sold | $226,000 | MRED MLS |
| 4 Mar, 2011 | Under contract | $249,900 | MRED MLS |
| — | Last price change | $279,900 | MRED MLS |
| 25 Oct, 2010 | Listed for sale | $279,900 | MRED MLS |
| 8 May, 2015 | Sold | $257,500 | MRED MLS |
| 30 Mar, 2015 | Under contract | $259,900 | MRED MLS |
| — | Last price change | $268,000 | MRED MLS |
| 25 Feb, 2015 | Listed for sale | $268,000 | MRED MLS |
| 1 Nov, 2018 | Sold | $273,000 | MRED MLS |
| 1 Oct, 2018 | Under contract | $275,000 | MRED MLS |
| 24 Sep, 2018 | Listed for sale | $275,000 | MRED MLS |
Sorry, we are updating photos, please update this page in 15 minutes
Room Specifics
All Bedroom Info:
Total Bedrooms: 4
Bedrooms Above Ground: 4
Bedrooms Below Ground: 0
Total Bedrooms: 4
Bedrooms Above Ground: 4
Bedrooms Below Ground: 0
Second Bedroom Info:
Dimensions: —
Location: —Dimensions: —
Floor Type: Carpet
Third Bedroom Info:
Dimensions: —
Location: —Dimensions: —
Floor Type: Carpet
Fourth Bedroom Info:
Dimensions: —
Location: —Dimensions: —
Floor Type: Carpet
Bathroom Info:
Full Bathrooms: 3
Partial Bathrooms: 1Full Bathrooms: 3
Bathroom Amenities: Whirlpool, Separate Shower, Double Sink
Bathroom in Basement: 0
Dining Room Info:
Dimensions: —
Location: —Dimensions: —
Floor Type: Carpet
Kitchen Info:
Dimensions: —
Location: —Dimensions: —
Floor Type: Hardwood
Features: Eating Area-Table Space, Island, Pantry-Butler
Living Room Info:
Dimensions: —
Location: —Dimensions: —
Floor Type: Carpet
Family Room Info:
Dimensions: —
Location: —Dimensions: —
Floor Type: Carpet
Additional Rooms Info:
Rooms: Den, Foyer, Loft, Utility Room-1st Floor
Basement: FullRooms: Den, Foyer, Loft, Utility Room-1st Floor
Other Specifics
| 3 | |
| Concrete Perimeter | |
| Garage | |
| — | |
| — | |
| — | |
| — | |
| Landscaped | |
| 77X130 | |
| Unfinished | |
| Full | |
| — | |
| Double Oven, Microwave, Dishwasher, Refrigerator, Disposal | |
| Not in DB | |
| Sidewalks, Street Lights, Street Paved | |
| — | |
| Wood Burning, Attached Fireplace Doors/Screen, Gas Starter |
Tax History
| Year | Property Taxes |
|---|---|
| 2011 | $7,246 |
| 2015 | $9,476 |
| 2018 | $9,540 |
Contact Agent
Nearby Similar Homes
3165 Riley Road, Montgomery, Illinois 60538

For Sale
$484,500
4 beds / 2.1 baths / 3,166 ft2
Single Family / Built: 2006
23
2425 Sir Barton Lane, Montgomery, Illinois 60538

For Sale
$423,900
4 beds / 2.1 baths / 2,353 ft2
Single Family / Built: 2006
30
2405 Simon Court, Montgomery, Illinois 60538

For Sale
$425,000
4 beds / 2.1 baths / 2,860 ft2
Single Family / Built: 2005
23
2109 Chad Lane, Montgomery, Illinois 60538
For Sale
$449,900
4 beds / 2.1 baths / 2,627 ft2
Single Family / Built: 2005
37
Nearby Sold Comparables
3145 Whirlaway Lane, Montgomery, Illinois 60538

Sold
$259,900
4 beds / 2.1 baths / 3,109 ft2
Single Family / Built: 2008
4259
3145 Whirlaway Lane, Montgomery, Illinois 60538
Sold
$275,000
4 beds / 2.1 baths / 3,344 ft2
Single Family / Built: 2008
2952
3149 Whirlaway Lane, Montgomery, Illinois 60538
Sold
$234,990
4 beds / 2.1 baths / 2,456 ft2
Single Family / Built: 2012
5034
3144 Secretariat Lane, Montgomery, Illinois 60538
Sold
$325,000
4 beds / 2.1 baths / 2,980 ft2
Single Family / Built: 2012
2073
3146 Whirlaway Lane, Montgomery, Illinois 60538
Sold
$209,900
4 beds / 2.1 baths / 2,671 ft2
Single Family / Built: 2006
5328
3140 Secretariat Lane, Montgomery, Illinois 60538
Sold
$249,900
4 beds / 2.1 baths / 2,456 ft2
Single Family / Built: 2011
4403
Contact Agent
Listing Provided By
RE/MAX TOWN & COUNTRY
