

3143 Greenwood Avenue, Highland Park, Illinois 60035


$382,000
|
Sold
|
|
| Status: | Closed |
| Sqft: | 1,932 |
| Cost/Sqft: | $202 |
| Beds: | 3 |
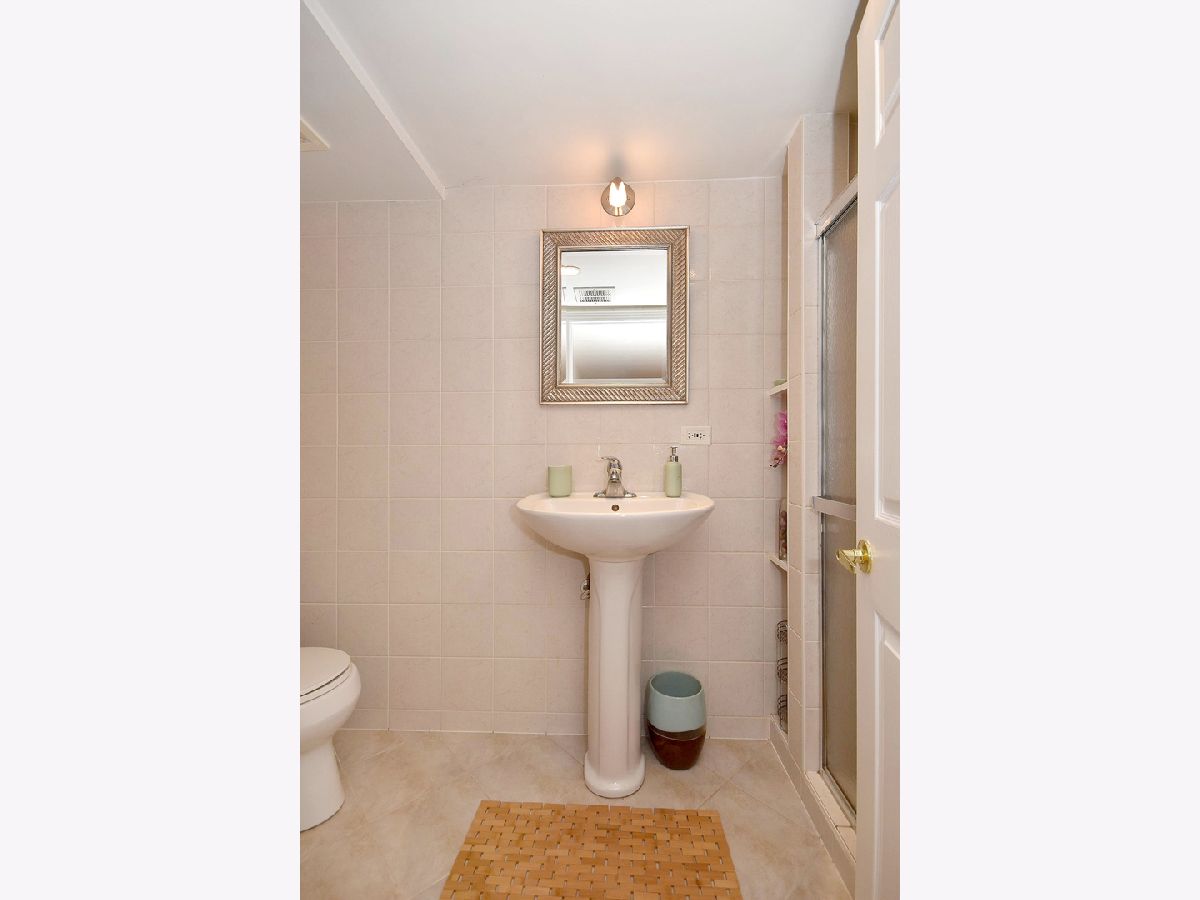
| Baths: | 2 |
| Year Built: | 1953 |
| Property Taxes: | $9,171 |
| Days On Market: | 2293 |
| Lot Size: | 0,33 |
Description
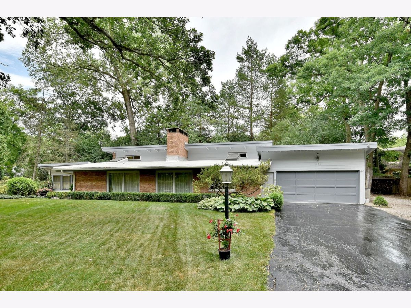
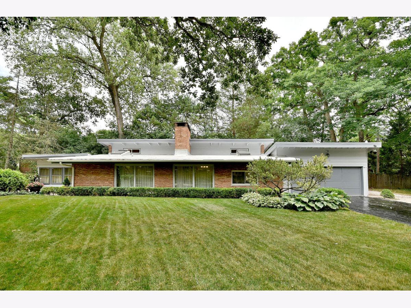
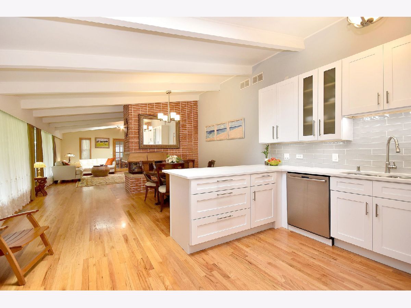
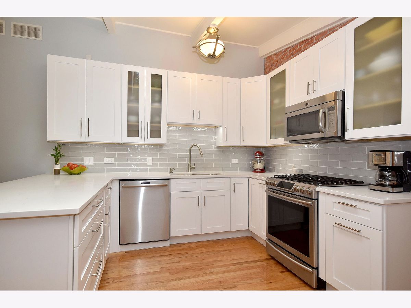
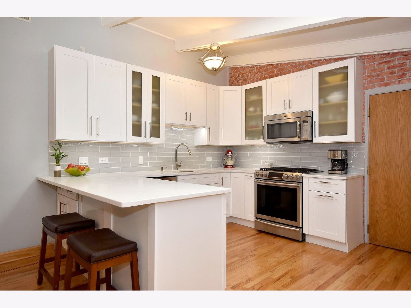
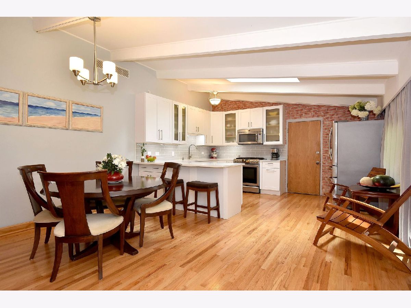
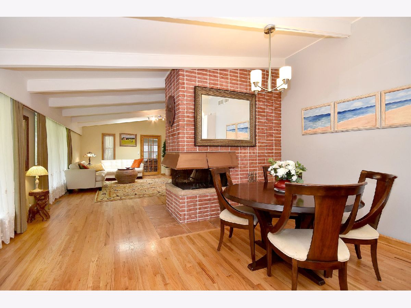
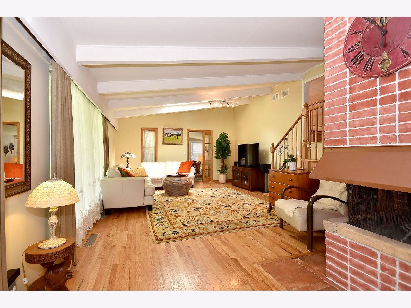
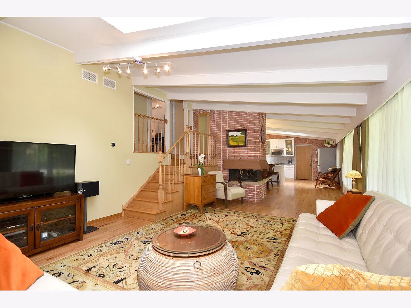
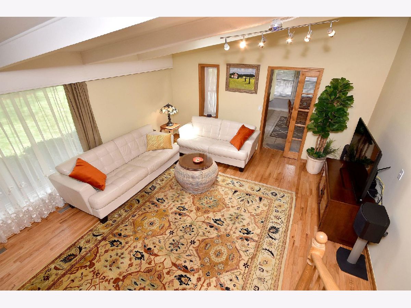
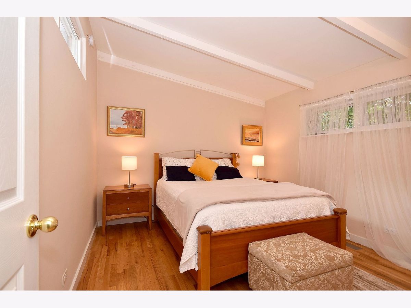
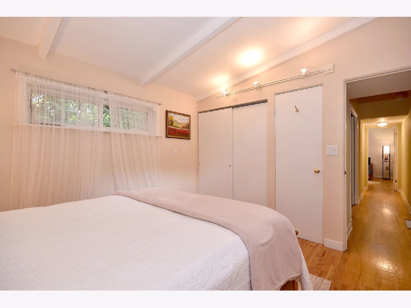
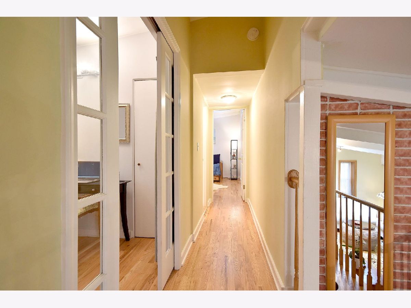
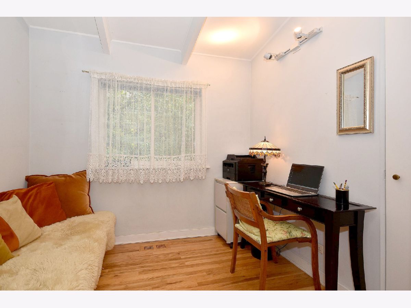
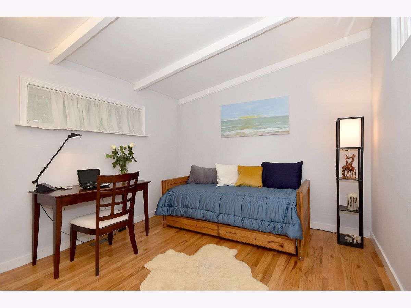
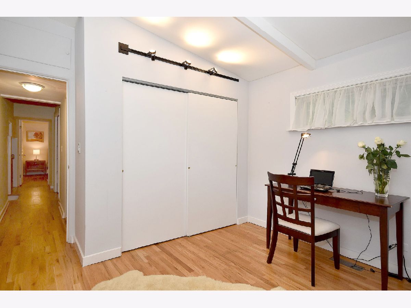
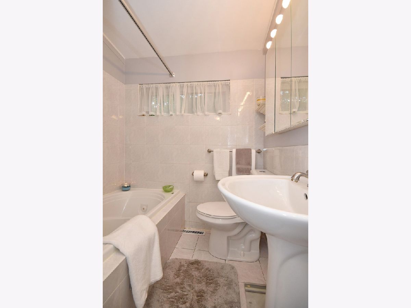
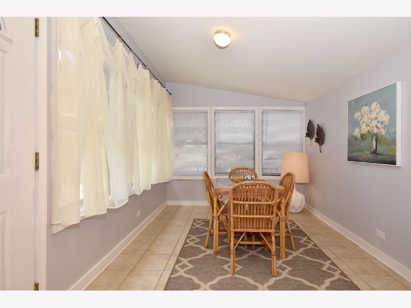
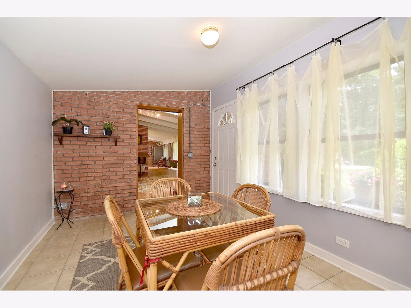
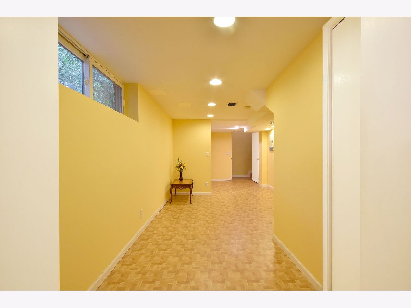
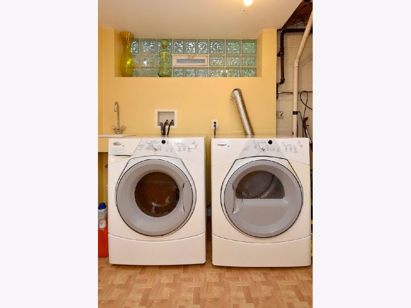
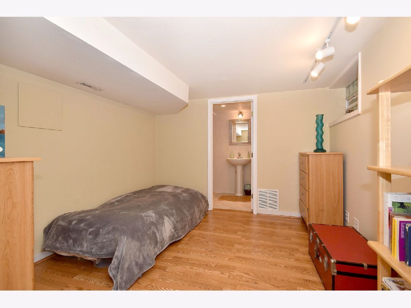
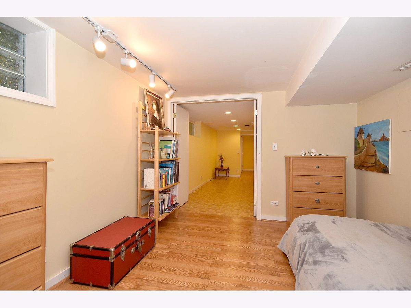
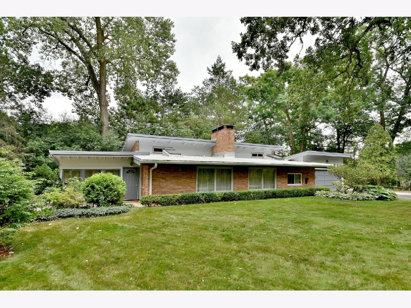
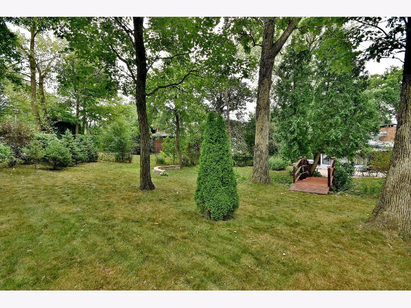
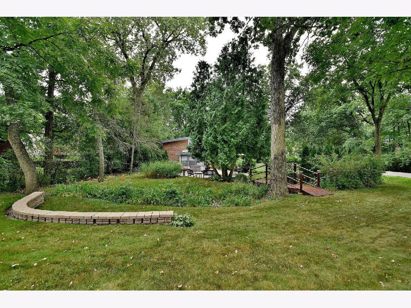
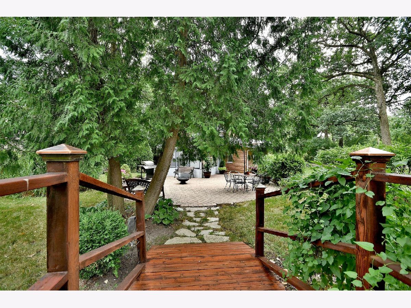
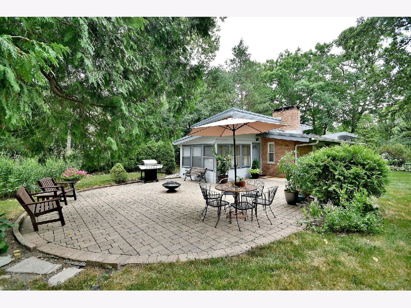
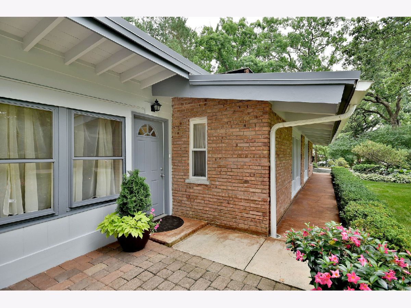
Want to escape from the city and enjoy country living? Gorgeous home in the heart of the Highlands on a huge corner lot can be yours. Completely renovated with fresh paint and brand new sparkling white kitchen with quartz counter tops. Open floor plan for today's lifestyle extended to cozy Florida room overlooking fabulous private backyard with brick paved patio. Finished lower level perfect for guests staying overnight, or in-law arrangements! New roof.! Two car attached garage had the new concrete slab poured in just couple days ago. Additional parking for boat, camper or RV. Convenient location, 3 min walk to school, 10 min walk through city maintained path, Brook Rd and Western Ave to Fort Sheridan Metra Station at Old Elm and Sheridan Rd, another 10 min exercise through Fort Sheridan Forest Preserve and you are at Fort Sheridan Beach on Lake Michigan!!!
Property Specifics
| Single Family | |
| — | |
| — | |
| 1953 | |
| None | |
| Brick | |
| Rubber | |
| — | |
| No | |
| 0.33 |
| Lake | |
| — | |
| — / Not Applicable | |
| None | |
| Public | |
| Public Sewer | |
| Central Air | |
| Natural Gas, Forced Air | |
| 10807756 | |
| 16151060010000 |
Nearby Schools
| NAME: | DISTRICT: | DISTANCE: | |
|---|---|---|---|
|
Grade School
Wayne Thomas Elementary School |
112 | — | |
|
Middle School
Northwood Junior High School |
112 | Not in DB | |
|
High School
Highland Park High School |
113 | Not in DB | |
Property History
| DATE: | EVENT: | PRICE: | SOURCE: |
|---|---|---|---|
| 30 Sep, 2020 | Sold | $382,000 | MRED MLS |
| 7 Aug, 2020 | Under contract | $389,900 | MRED MLS |
| 4 Aug, 2020 | Listed for sale | $389,900 | MRED MLS |
Room Specifics
Total Bedrooms: 3
Bedrooms Above Ground: 3
Bedrooms Below Ground: 0
Dimensions: —
Floor Type: Hardwood
Dimensions: —
Floor Type: Hardwood
Full Bathrooms: 2
Bathroom Amenities: —
Bathroom in Basement: 0
Dimensions: —
Floor Type: Hardwood
Dimensions: —
Floor Type: Hardwood
Dimensions: —
Floor Type: Hardwood
Rooms: Sun Room, Den, Play Room
Other Specifics
| 2 | |
| Concrete Perimeter | |
| Garage | |
| — | |
| — | |
| — | |
| Patio, Fire Pit | |
| Corner Lot | |
| 72 X 202 | |
| — | |
| None | |
| Vaulted/Cathedral Ceilings, Skylight(s), In-Law Arrangement | |
| Range, Microwave, Dishwasher, Refrigerator, Washer, Dryer | |
| Not in DB | |
| — | |
| — | |
| Wood Burning |
Tax History
| Year | Property Taxes |
|---|---|
| 2020 | $9,171 |
Contact Agent
Nearby Similar Homes
Nearby Sold Comparables

Contact Agent
Listing Provided By
RE/MAX City
