

3145 Nagle Avenue, Belmont Cragin, Chicago, Illinois 60634


$450,000
|
Sold
|
|
| Status: | Closed |
| Sqft: | 1,365 |
| Cost/Sqft: | $292 |
| Beds: | 3 |
| Baths: | 2 |
| Year Built: | 1946 |
| Property Taxes: | $5,422 |
| Days On Market: | 602 |
| Lot Size: | 0,00 |
Description
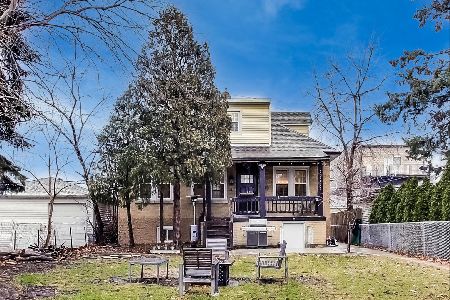
Beautifully maintained and exceptionally well-kept brick English-style home with a total of 5 bedrooms and 2 full bathrooms. The 1st floor showcases a spacious and inviting layout with a separate living and dining room, enhanced by a large sliding door that leads to a charming backyard. Throughout both the 1st and 2nd floors, gleaming hardwood floors add warmth and elegance. The generously sized kitchen features oak cabinets, stainless steel appliances, and granite countertops, providing both style and functionality. A 1st-floor bedroom and a full ceramic-tiled bathroom add convenience and versatility to the space. Ascending the beautifully crafted oak staircase, the 2nd floor reveals 2 additional bedrooms and a recently remodeled full bathroom, completed in 2020, featuring a stand-up glass shower and modern light fixtures. The fully finished basement offers even more living space with 2 additional bedrooms, a spacious family room, and cabinets that create the potential for an in-law arrangement. Numerous updates enhance the home's value, including replaced windows and sliding doors, updated electrical and plumbing systems, and a partially brand-new roof. The backyard provides a private and serene retreat, fully fenced for added privacy. A brand-new oversized 2.5-car garage, completed in 2023, adds both convenience and ample storage. Additional improvements include a hot water tank installed in 2023 and a stylish brick patio completed in 2020. Perfectly situated in a prime location, this home offers easy access to shopping and transportation, making it an exceptional choice for those seeking both comfort and convenience
Property Specifics
| Single Family | |
| — | |
| — | |
| 1946 | |
| — | |
| — | |
| — | |
| — | |
| No | |
| — |
| Cook | |
| — | |
| — / Not Applicable | |
| — | |
| — | |
| — | |
| — | |
| — | |
| 12303982 | |
| 13302070170000 |
Property History
| DATE: | EVENT: | PRICE: | SOURCE: |
|---|---|---|---|
| 2 May, 2025 | Sold | $450,000 | MRED MLS |
| 10 Mar, 2025 | Under contract | $399,000 | MRED MLS |
| 6 Mar, 2025 | Listed for sale | $399,000 | MRED MLS |


Room Specifics
Total Bedrooms: 5
Bedrooms Above Ground: 3
Bedrooms Below Ground: 2
Full Bathrooms: 2
Bathroom Amenities: Separate Shower
Bathroom in Basement: 0
Rooms: —
Other Specifics
| 2.5 | |
| — | |
| — | |
| — | |
| — | |
| — | |
| — | |
| — | |
| 38X125 | |
| — | |
| — | |
| — | |
| — | |
| Not in DB | |
| — | |
| — | |
| — |
Tax History
| Year | Property Taxes |
|---|---|
| 2025 | $5,422 |
Contact Agent
Nearby Similar Homes
Nearby Sold Comparables

Contact Agent
Listing Provided By
RE/MAX City
