

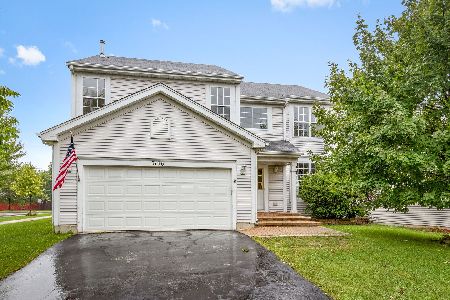
3146 Davey Court, Aurora, Illinois 60503
Subdivision > Remington Crossing
Sorry, we are updating photos, please update this page in 15 minutes
$225,000
|
Sold
|
|
| Status: | Closed |
| Sqft: | 2,051 |
| Cost/Sqft: | $112 |
| Beds: | 4 |
| Baths: | 3 |
| Year Built: | 2003 |
| Property Taxes: | $8,409 |
| Days On Market: | 3852 |
| Lot Size: | 0,19 |
Description
TONS OF NEW UPGRADES NOW! 2051 SQFT WITH AN ADDITIONAL 1200 SQFT UNFINISHED BASEMENT. NEW GRANITE/NEW APPLIANCES/NEWER CARPET (2015), FRESH PAINT (2015). WELL MAINTAINED AND NICELY UPGRADED 4 BEDROOM HOME IN 308 SCHOOL DISTRICT! 4 BEDROOMS, 2 FULL AND 1 HALF BATH. FULL BASEMENT - NO CRAWL SPACE! TRADITIONAL LIVING ROOM AND DINING ROOM WITH A FAMILY ROOM THAT OVER LOOKS BREAKFAST SPACE AND KITCHEN. BUTLERS PANTRY AND SERVING STATION! NEW GRANITE COUNTERS (JUNE 2015). NEW CARPETS (JULY 2015). FRESHLY PAINTED. REAR STAIRCASE GIVES THIS A GREAT FLOOR PLAN. HUGE PANTRY AND LARGE KITCHEN. ALL BEDROOMS ARE GOOD SIZED. BACKYARD IS LARGE AND WELL MAINTAINED.
Property Specifics
| Single Family | |
| — | |
| Contemporary | |
| 2003 | |
| Partial | |
| Aluminum Siding, Vinyl Siding, Steel Siding | |
| — | |
| ALEXANDRIA | |
| No | |
| 0.19 |
| Will | |
| Remington Crossing | |
| 360 / Annual | |
| Other | |
| Public | |
| Public Sewer | |
| Central Air | |
| Natural Gas, Forced Air | |
| 09187226 | |
| 0701053130020000 |
Nearby Schools
| NAME: | DISTRICT: | DISTANCE: | |
|---|---|---|---|
|
Grade School
Homestead Elementary School |
308 | — | |
|
Middle School
Murphy Junior High School |
308 | Not in DB | |
|
High School
Oswego East High School |
308 | Not in DB | |
Property History
| DATE: | EVENT: | PRICE: | SOURCE: |
|---|---|---|---|
| 26 May, 2016 | Sold | $225,000 | MRED MLS |
| 11 Apr, 2016 | Under contract | $229,000 | MRED MLS |
| 5 Apr, 2016 | Listed for sale | $229,000 | MRED MLS |
Sorry, we are updating photos, please update this page in 15 minutes
Room Specifics
All Bedroom Info:
Total Bedrooms: 4
Bedrooms Above Ground: 4
Bedrooms Below Ground: 0
Total Bedrooms: 4
Bedrooms Above Ground: 4
Bedrooms Below Ground: 0
Second Bedroom Info:
Dimensions: —
Location: —Dimensions: —
Floor Type: Carpet
Third Bedroom Info:
Dimensions: —
Location: —Dimensions: —
Floor Type: Carpet
Fourth Bedroom Info:
Dimensions: —
Location: —Dimensions: —
Floor Type: Carpet
Bathroom Info:
Full Bathrooms: 3
Partial Bathrooms: 1Full Bathrooms: 3
Bathroom Amenities: —
Bathroom in Basement: 0
Dining Room Info:
Dimensions: —
Location: —Dimensions: —
Floor Type: Carpet
Living Room Info:
Dimensions: —
Location: —Dimensions: —
Floor Type: Carpet
Family Room Info:
Dimensions: —
Location: —Dimensions: —
Floor Type: Carpet
Additional Rooms Info:
Rooms: Eating Area
Basement: PartialRooms: Eating Area
Other Specifics
| 2 | |
| — | |
| Garage | |
| — | |
| — | |
| — | |
| — | |
| — | |
| 60 X 125 | |
| — | |
| Full | |
| — | |
| Range, Microwave, Dishwasher, Refrigerator, Washer, Dryer, Disposal | |
| Not in DB | |
| Sidewalks, Street Lights, Street Paved | |
| — | |
| — |
Tax History
| Year | Property Taxes |
|---|---|
| 2016 | $8,409 |
Contact Agent
Nearby Similar Homes
2151 Grayhawk Drive, Aurora, Illinois 60503
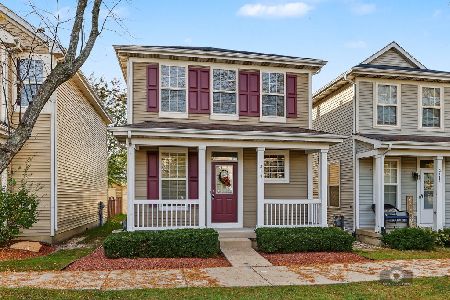
For Sale
$319,900
2 beds / 3.0 baths / 1,600 ft2
Single Family / Built: 2003
10
3112 Thunderbird Court, Aurora, Illinois 60503

For Sale
$510,000
4 beds / 2.1 baths / 2,636 ft2
Single Family / Built: 2003
30
2153 Union Mill Drive, Aurora, Illinois 60503
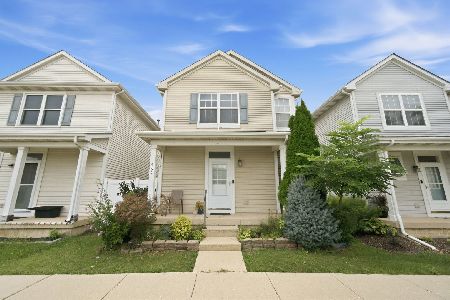
For Sale
$309,000
2 beds / 2.1 baths / 1,362 ft2
Single Family / Built: 2003
28
3115 Adelwood Circle, Aurora, Illinois 60503

For Sale
$559,664
2 beds / 2.0 baths / 1,892 ft2
Single Family / Built: 2026
7
3165 Peyton Circle, Aurora, Illinois 60503
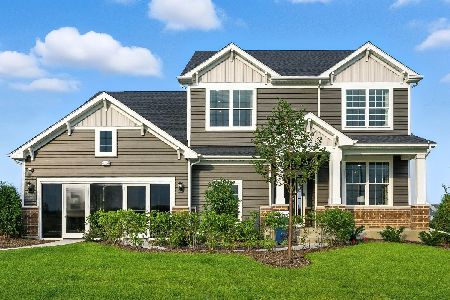
For Sale
$627,540
4 beds / 2.1 baths / 3,300 ft2
Single Family / Built: 2026
38
3137 Peyton Circle, Aurora, Illinois 60503
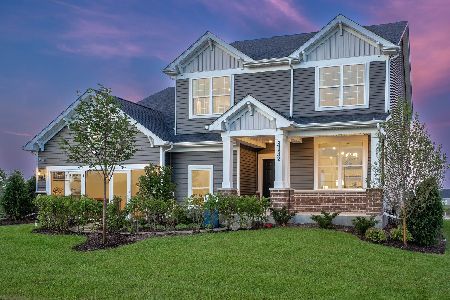
For Sale
$655,000
4 beds / 2.1 baths / 3,300 ft2
Single Family / Built: 2026
129
Nearby Sold Comparables
3136 Davey Court, Aurora, Illinois 60503

Sold
$197,505
4 beds / 3.1 baths / 2,683 ft2
Single Family / Built: 2003
3837
3136 Davey Court, Aurora, Illinois 60503
Sold
$310,000
4 beds / 3.1 baths / 2,683 ft2
Single Family / Built: 2003
2402
2182 Middlebury Drive, Aurora, Illinois 60503
Sold
$199,900
3 beds / 2.1 baths / 1,502 ft2
Single Family / Built: 2004
2695
2175 Grayhawk Drive, Aurora, Illinois 60503

Sold
$159,900
2 beds / 1.1 baths / 1,346 ft2
Single Family / Built: 2004
2323
3126 Fairmont Avenue, Aurora, Illinois 60503
Sold
$267,500
3 beds / 2.1 baths / 2,164 ft2
Single Family / Built: 2004
3115
3126 Fairmont Avenue, Aurora, Illinois 60503
Sold
$229,900
3 beds / 2.1 baths / 2,156 ft2
Single Family / Built: 2004
6458
Contact Agent
Listing Provided By
Property Economics Inc.
