

315 Forest Avenue, Woodstock, Illinois 60098


$325,000
|
Sold
|
|
| Status: | Closed |
| Sqft: | 1,254 |
| Cost/Sqft: | $239 |
| Beds: | 3 |
| Baths: | 2 |
| Year Built: | — |
| Property Taxes: | $4,908 |
| Lot Size: | 0,15 |
Description
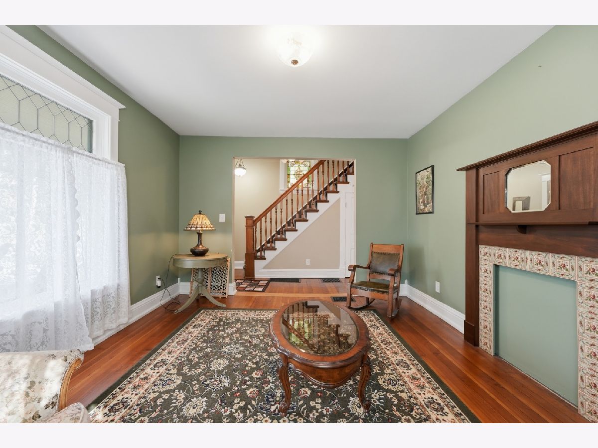
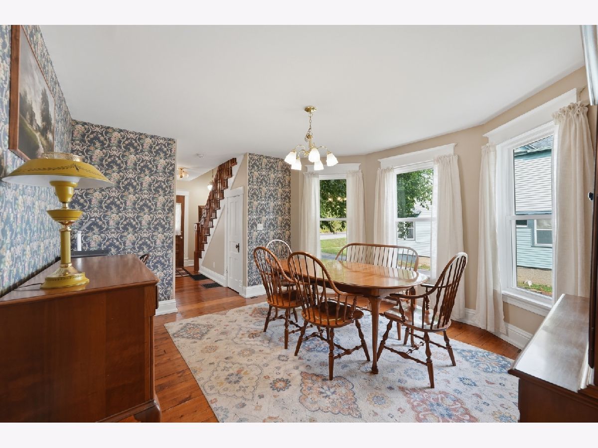
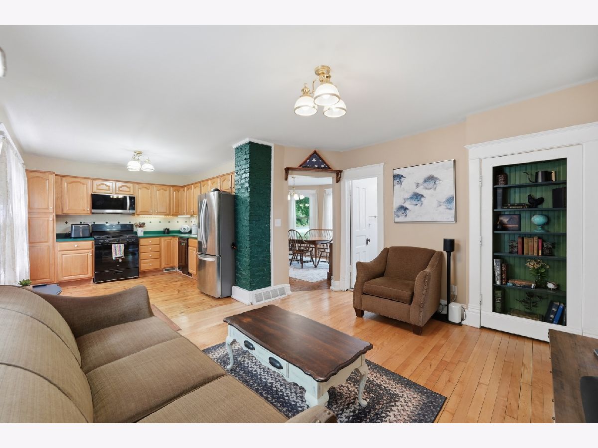
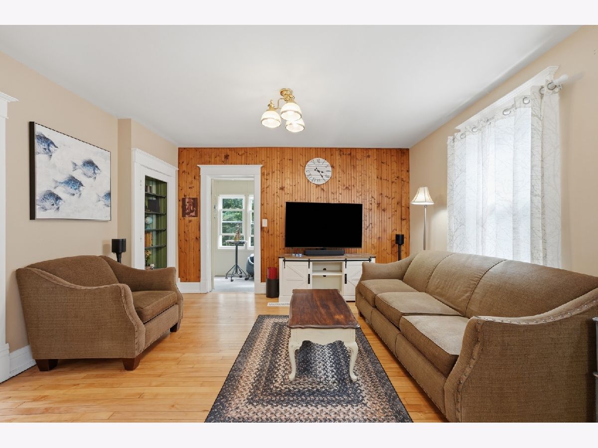
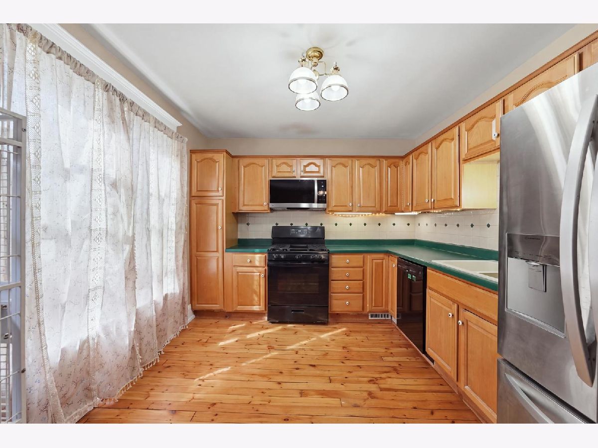
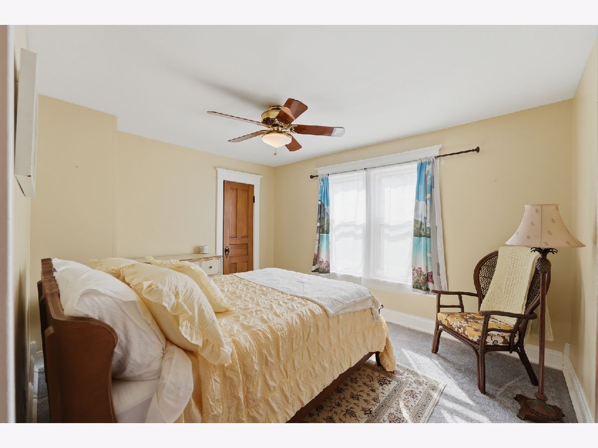
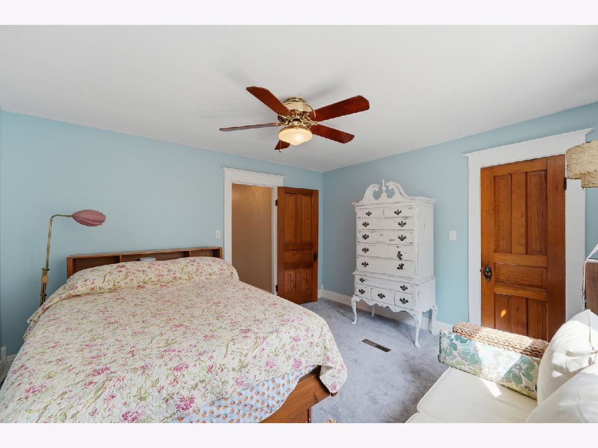
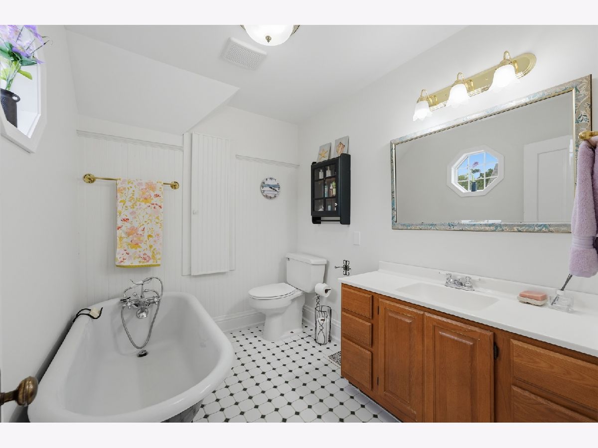
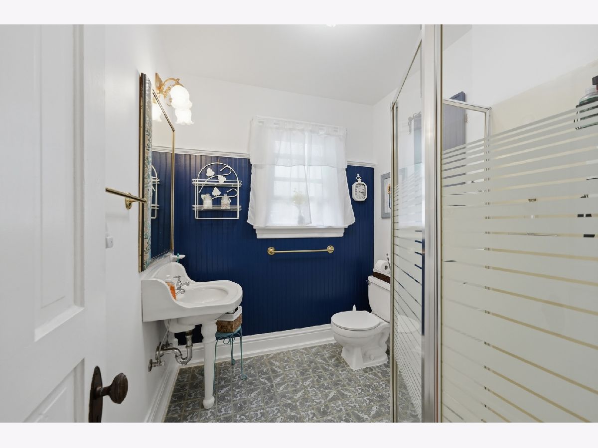
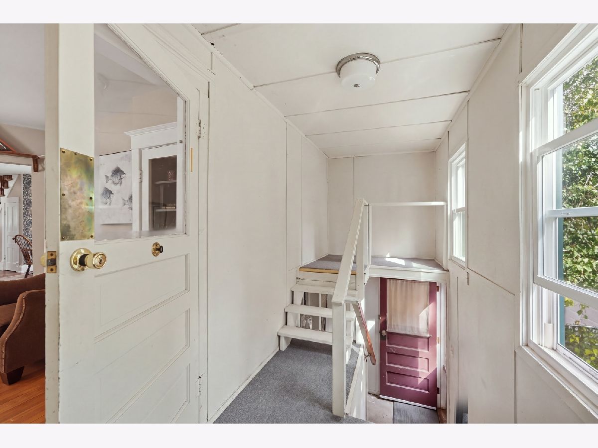
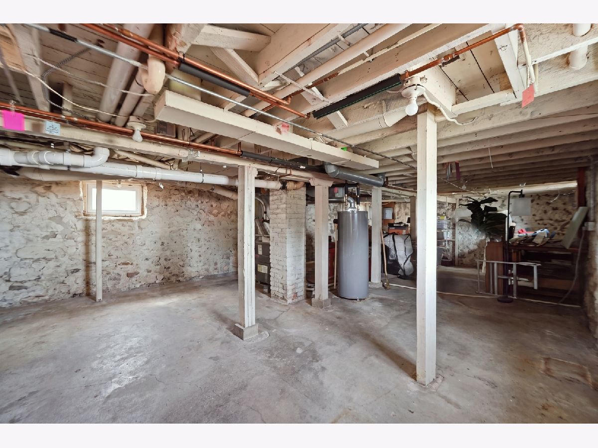
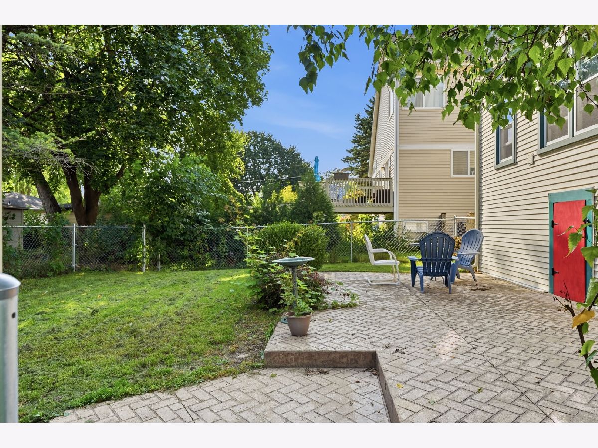
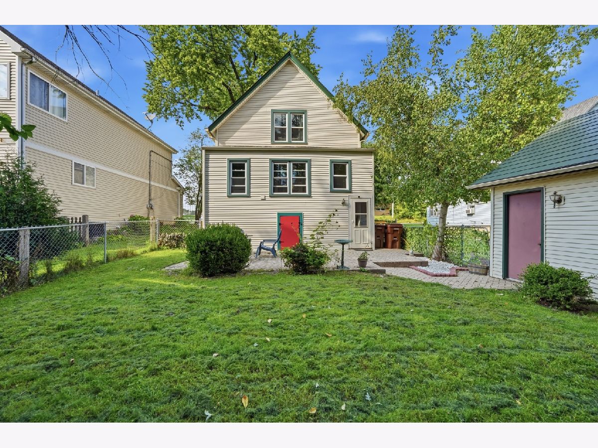
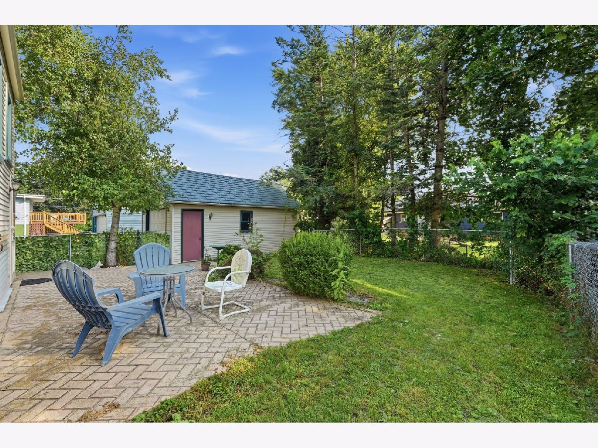
Welcome to 315 Forest Ave, the historic Ernest F. Fues Sr. House, located just blocks from Downtown Woodstock Square! This beautifully preserved home blends historic charm and original woodwork with thoughtful modern updates. One of its most unique features is a secret bookshelf door leading to a spacious storage room ready for your creative ideas. The generous floor plan features a spacious family room, dining room, eat-in kitchen, and open living space. Major updates include a metal roof on the home and detached 1-car garage less than 5 years old, HVAC (2025), upstairs carpet (2024), and kitchen appliances, washer, dryer, and water heater (2023). Most windows have also been replaced. A huge unfinished basement offers excellent storage and endless possibilities. With a long driveway, detached garage, historic character, modern updates, and a prime location near Downtown Woodstock Square, shopping, dining, and entertainment, this move-in ready Woodstock home is truly one of a kind!
Property Specifics
| Single Family | |
| — | |
| Farmhouse | |
| — | |
| Unfinished, Full | |
| Vinyl Siding | |
| Metal | |
| — | |
| No | |
| 0.15 |
| — | |
| — | |
| — / Not Applicable | |
| None | |
| Public | |
| Public Sewer | |
| Central Air | |
| Gas, Forced Air | |
| 12729078 | |
| 1307279010 |
Nearby Schools
| NAME: | DISTRICT: | DISTANCE: | |
|---|---|---|---|
|
Grade School
Dean Street Elementary School |
200 | — | |
|
Middle School
Creekside Middle School |
200 | Not in DB | |
|
High School
Woodstock High School |
200 | Not in DB | |













Room Specifics
Total Bedrooms: 3
Bedrooms Above Ground: 3
Bedrooms Below Ground: 0
Dimensions: 14X12
Floor Type: Carpet
Dimensions: 13X12
Floor Type: Carpet
Dimensions: 13X10
Floor Type: Carpet
Full Bathrooms: 2
Bathroom Amenities: —
Bathroom in Basement: 0
Dimensions: 14X13
Floor Type: Hardwood
Dimensions: 12X8
Floor Type: Hardwood
Features: Eating Area-Table Space, Pantry-Closet
Dimensions: 8X6
Floor Type: Other
Dimensions: 14X12
Floor Type: Hardwood
Dimensions: 12X10
Floor Type: Hardwood
Rooms: No additional rooms
Other Specifics
| 1.5 | |
| — | |
| Garage Owned, Detached, Garage | |
| — | |
| — | |
| — | |
| — | |
| — | |
| 54 X 118 | |
| — | |
| None | |
| — | |
| Range, Microwave, Dishwasher, Refrigerator, Washer, Dryer | |
| Not in DB | |
| — | |
| — | |
| — |
Contact Agent
Nearby Similar Homes
Nearby Sold Comparables




Contact Agent
Listing Provided By
Berkshire Hathaway HomeServices Starck Real Estate
