

315 Glendale Avenue, Barrington, Illinois 60010
Subdivision > Mcintosh
Sorry, we are updating photos, please update this page in 15 minutes
$185,000
|
Sold
|
|
| Status: | Closed |
| Sqft: | 1,248 |
| Cost/Sqft: | $180 |
| Beds: | 3 |
| Baths: | 2 |
| Year Built: | 1963 |
| Property Taxes: | $5,355 |
| Days On Market: | 4080 |
| Lot Size: | 0,39 |
Description
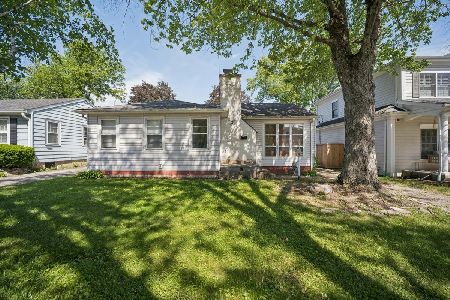
Great neighborhood. Really close to schools, town and train. The sellers of the house have never lived in the house and they are selling it in "as is" condition. The garage door is new. The water heater is new. Check out the deep backyard - 288 ft. for lots of fun activities. Lots of hardwood flooring, too. Extra large garage. The 1248 sq.ft does not include the finished Family Room in the lower level walkout.
Property Specifics
| Single Family | |
| — | |
| Traditional | |
| 1963 | |
| Partial, Walkout | |
| Brick | |
| Asphalt | |
| UNIQUE | |
| No | |
| 0.39 |
| Cook | |
| Mcintosh | |
| 0 / Not Applicable | |
| None | |
| Public | |
| Public Sewer | |
| Central Air | |
| Natural Gas, Forced Air | |
| 09019274 | |
| 01012110040000 |
Nearby Schools
| NAME: | DISTRICT: | DISTANCE: | |
|---|---|---|---|
|
Grade School
Arnett C Lines Elementary School |
220 | — | |
|
Middle School
Barrington Middle School - Stati |
220 | Not in DB | |
|
High School
Barrington High School |
220 | Not in DB | |
Property History
| DATE: | EVENT: | PRICE: | SOURCE: |
|---|---|---|---|
| 15 Oct, 2015 | Sold | $185,000 | MRED MLS |
| 22 Sep, 2015 | Under contract | $225,000 | MRED MLS |
| — | Last price change | $250,000 | MRED MLS |
| 22 Aug, 2015 | Listed for sale | $250,000 | MRED MLS |
| 16 Jun, 2016 | Sold | $368,000 | MRED MLS |
| 11 Apr, 2016 | Under contract | $369,000 | MRED MLS |
| 7 Apr, 2016 | Listed for sale | $369,000 | MRED MLS |
| 27 Feb, 2017 | Sold | $379,000 | MRED MLS |
| 13 Dec, 2016 | Under contract | $379,900 | MRED MLS |
| — | Last price change | $399,000 | MRED MLS |
| 13 Sep, 2016 | Listed for sale | $429,900 | MRED MLS |
Sorry, we are updating photos, please update this page in 15 minutes
Room Specifics
All Bedroom Info:
Total Bedrooms: 3
Bedrooms Above Ground: 3
Bedrooms Below Ground: 0
Total Bedrooms: 3
Bedrooms Above Ground: 3
Bedrooms Below Ground: 0
Second Bedroom Info:
Dimensions: —
Location: —Dimensions: —
Floor Type: Hardwood
Third Bedroom Info:
Dimensions: —
Location: —Dimensions: —
Floor Type: Hardwood
Bathroom Info:
Full Bathrooms: 2
Partial Bathrooms: 0Full Bathrooms: 2
Bathroom Amenities: Double Sink
Bathroom in Basement: 1
Dining Room Info:
Dimensions: —
Location: —Dimensions: —
Floor Type: Hardwood
Kitchen Info:
Dimensions: —
Location: —Dimensions: —
Floor Type: Vinyl
Features: Eating Area-Table Space
Living Room Info:
Dimensions: —
Location: —Dimensions: —
Floor Type: Hardwood
Family Room Info:
Dimensions: —
Location: —Dimensions: —
Floor Type: Vinyl
Additional Rooms Info:
Rooms: No additional rooms
Basement: Partial, WalkoutRooms: No additional rooms
Other Specifics
| 2 | |
| — | |
| Garage | |
| — | |
| — | |
| — | |
| Patio | |
| — | |
| 60X288X60X288 | |
| — | |
| — | |
| Hardwood Floors | |
| Range, Dishwasher, Refrigerator, Washer, Dryer | |
| Not in DB | |
| Street Paved | |
| — | |
| — |
Tax History
| Year | Property Taxes |
|---|---|
| 2015 | $5,355 |
| 2016 | $5,355 |
| 2017 | $6,387 |
Contact Agent
Nearby Similar Homes
123 Kainer Avenue, Barrington, Illinois 60010

For Sale
$650,000
4 beds / 2.1 baths / 2,038 ft2
Single Family / Built: 1976
113
715 Main Street, Barrington, Illinois 60010

For Sale
$480,000
3 beds / 1.1 baths / 1,555 ft2
Single Family / Built: 1958
115
145 Walton Street, Barrington, Illinois 60010

For Sale
$599,900
3 beds / 2.1 baths / 2,558 ft2
Single Family / Built: 1967
7
735 Prairie Avenue, Barrington, Illinois 60010
For Sale
$370,000
2 beds / 1.0 baths / 1,127 ft2
Single Family / Built: 1950
126
910 Division Street, Barrington, Illinois 60010
For Sale
$689,900
5 beds / 2.1 baths / 3,050 ft2
Single Family / Built: 1961
92
Nearby Sold Comparables
315 Glendale Avenue, Barrington, Illinois 60010

Sold
$369,000
3 beds / 2.0 baths / 1,248 ft2
Single Family / Built: 1963
3851
315 Glendale Avenue, Barrington, Illinois 60010
Sold
$379,900
3 beds / 2.0 baths / 2,100 ft2
Single Family / Built: 1975
3692
245 Glendale Avenue, Barrington, Illinois 60010

Sold
$355,000
4 beds / 2.1 baths / 2,312 ft2
Single Family / Built: 1980
1477
245 Glendale Avenue, Barrington, Illinois 60010

Sold
$624,900
4 beds / 2.1 baths / 3,176 ft2
Single Family / Built: 1980
1325
316 Eastern Avenue, Barrington, Illinois 60010
Sold
$368,000
4 beds / 3.1 baths / 2,754 ft2
Single Family / Built: 1967
4210
241 Glendale Avenue, Barrington, Illinois 60010
Sold
$330,000
3 beds / 2.0 baths / 0 ft2
Single Family / Built: 1961
3908
Contact Agent
Listing Provided By
RE/MAX of Barrington
