

315 Main Street, Mount Prospect, Illinois 60056


$303,000
|
Sold
|
|
| Status: | Closed |
| Sqft: | 1,219 |
| Cost/Sqft: | $258 |
| Beds: | 3 |
| Baths: | 2 |
| Year Built: | 1961 |
| Property Taxes: | $3,046 |
| Days On Market: | 2038 |
| Lot Size: | 0,17 |
Description
Nice brick ranch with a full finished basement near the heart of downtown Mount Prospect. Bright, sunny rooms. Main floor features a big living room, 3 bedrooms, 1 bath and kitchen with table space. Beautiful hardwood floors throughout on the first floor. Lots of closet space. Full finished basement with a family room, bedroom, office, laundry room, work shop room and pantry room. Oak stairs leading to the basement. Extended concrete driveway with attached 1.5 car garage. Roof, soffits and gutters done in 2020. Close to shopping and transportation.
Property Specifics
| Single Family | |
| — | |
| Ranch | |
| 1961 | |
| Full | |
| Brick | |
| — | |
| RANCH | |
| No | |
| 0.17 |
| Cook | |
| — | |
| — / Not Applicable | |
| None | |
| Lake Michigan | |
| Public Sewer | |
| Central Air | |
| Natural Gas, Forced Air | |
| 11041095 | |
| 03344000050000 |
Nearby Schools
| NAME: | DISTRICT: | DISTANCE: | |
|---|---|---|---|
|
Grade School
Fairview Elementary School |
57 | — | |
|
Middle School
Lincoln Junior High School |
57 | Not in DB | |
|
High School
Prospect High School |
214 | Not in DB | |
Property History
| DATE: | EVENT: | PRICE: | SOURCE: |
|---|---|---|---|
| 7 Jun, 2021 | Sold | $303,000 | MRED MLS |
| 17 Apr, 2021 | Under contract | $315,000 | MRED MLS |
| 2 Apr, 2021 | Listed for sale | $315,000 | MRED MLS |
| 14 Mar, 2025 | Sold | $370,000 | MRED MLS |
| 8 Nov, 2024 | Under contract | $379,000 | MRED MLS |
| — | Last price change | $389,000 | MRED MLS |
| 31 Aug, 2024 | Listed for sale | $409,000 | MRED MLS |


Room Specifics
All Bedroom Info:
Total Bedrooms: 4
Bedrooms Above Ground: 3
Bedrooms Below Ground: 1
Total Bedrooms: 4
Bedrooms Above Ground: 3
Bedrooms Below Ground: 1
Second Bedroom Info:
Dimensions: —
Location: —Dimensions: —
Floor Type: Hardwood
Third Bedroom Info:
Dimensions: —
Location: —Dimensions: —
Floor Type: Hardwood
Fourth Bedroom Info:
Dimensions: —
Location: —Dimensions: —
Floor Type: Wood Laminate
Bathroom Info:
Full Bathrooms: 2
Partial Bathrooms: 0Full Bathrooms: 2
Bathroom Amenities: —
Bathroom in Basement: 1
Kitchen Info:
Dimensions: —
Location: —Dimensions: —
Floor Type: Ceramic Tile
Features: Eating Area-Table Space
Laundry Room Info:
Dimensions: —
Location: —Dimensions: —
Floor Type: Ceramic Tile
Living Room Info:
Dimensions: —
Location: —Dimensions: —
Floor Type: Hardwood
Family Room Info:
Dimensions: —
Location: —Dimensions: —
Floor Type: Wood Laminate
Additional Rooms Info:
Rooms: Office
Basement: FullRooms: Office
Other Specifics
| 1.5 | |
| — | |
| Garage | |
| — | |
| — | |
| — | |
| — | |
| — | |
| 50 X 140 | |
| — | |
| None | |
| — | |
| Range, Dishwasher, Refrigerator, Washer, Dryer | |
| Not in DB | |
| Park | |
| — | |
| — |
Tax History
| Year | Property Taxes |
|---|---|
| 2021 | $3,046 |
| 2025 | $7,785 |
Contact Agent
Nearby Similar Homes
217 Owen Street, Mount Prospect, Illinois 60056

For Sale
$559,000
2 beds / 2.0 baths / 1,148 ft2
Single Family / Built: 1954
3
10 School Street, Mount Prospect, Illinois 60056

For Sale
$450,000
3 beds / 1.0 baths / 1,246 ft2
Single Family / Built: 1955
29
13 School Street, Mount Prospect, Illinois 60056

For Sale
$379,000
2 beds / 1.0 baths / 1,086 ft2
Single Family / Built: 1954
79
214 William Street, Mount Prospect, Illinois 60056

For Sale
$649,900
4 beds / 3.0 baths / 1,744 ft2
Single Family / Built: —
79
520 Eastwood Avenue, Mount Prospect, Illinois 60056

For Sale
$440,000
4 beds / 2.0 baths / 1,416 ft2
Single Family / Built: 1949
15
202 Prospect Manor Avenue, Mount Prospect, Illinois 60056

For Sale
$624,900
3 beds / 3.0 baths / 1,724 ft2
Single Family / Built: 1953
30
Nearby Sold Comparables
315 Main Street, Mount Prospect, Illinois 60056
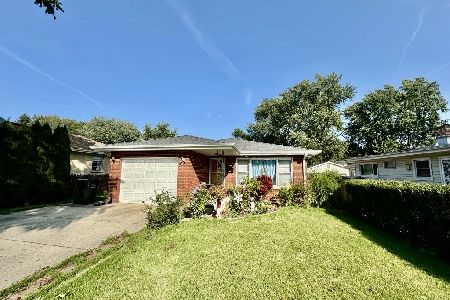
Sold
$379,000
3 beds / 2.0 baths / 1,219 ft2
Single Family / Built: 1961
791
313 Main Street, Mount Prospect, Illinois 60056
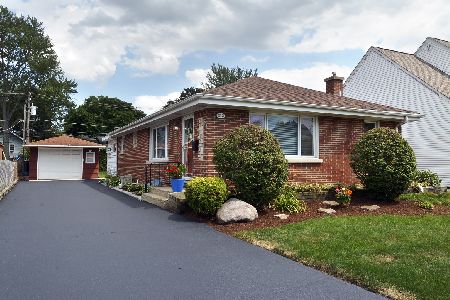
Sold
$324,900
2 beds / 2.0 baths / 2,184 ft2
Single Family / Built: 1956
2277
317 Main Street, Mount Prospect, Illinois 60056

Sold
$349,900
5 beds / 2.0 baths / 0 ft2
Single Family / Built: 1930
3767
311 Main Street, Mount Prospect, Illinois 60056
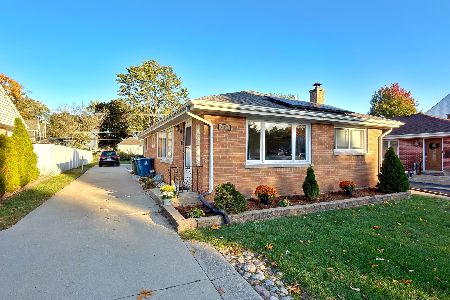
Sold
$499,000
3 beds / 2.0 baths / 2,021 ft2
Single Family / Built: 1956
312
311 Main Street, Mount Prospect, Illinois 60056
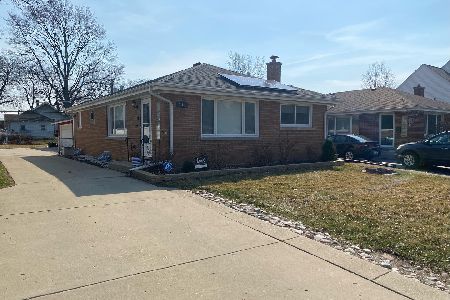
Sold
$385,000
3 beds / 2.0 baths / 1,400 ft2
Single Family / Built: 1956
1318
309 Main Street, Mount Prospect, Illinois 60056
Sold
$312,000
2 beds / 2.0 baths / 1,011 ft2
Single Family / Built: 1956
2751
Contact Agent
Listing Provided By
arhome realty
