

315 Marion Street, Arlington Heights, Illinois 60004
Sorry, we are updating photos, please update this page in 15 minutes
$382,000
|
Sold
|
|
| Status: | Closed |
| Sqft: | 2,400 |
| Cost/Sqft: | $167 |
| Beds: | 3 |
| Baths: | 2 |
| Year Built: | 1970 |
| Property Taxes: | $7,302 |
| Days On Market: | 3650 |
| Lot Size: | 0,17 |
Description
Gorgeous 100% Renovated Designed Home With High End Finishes. Sun Filled White Trandy Kitchen Cabs,Granite Counter Tops,Stainless Steel Appliances, Stone & Subway Back Splash,Hardwood Floors, Over-Sized Trim Work, Breath Taking Master Bathroom, Custom Vanitys, New Bathrooms, New Siding, New Windows, New Electrical Panel, New Carpet All Freshly Painted, Make this home your home! Private Backyard
Property Specifics
| Single Family | |
| — | |
| Bi-Level | |
| 1970 | |
| Partial | |
| Aluminum Siding, Brick | |
| Asphalt | |
| — | |
| No | |
| 0.17 |
| Cook | |
| — | |
| 0 / Not Applicable | |
| None | |
| Lake Michigan | |
| Public Sewer | |
| Central Air | |
| Natural Gas, Forced Air | |
| 09375699 | |
| 03194070010000 |
Nearby Schools
| NAME: | DISTRICT: | DISTANCE: | |
|---|---|---|---|
|
Grade School
Olive-mary Stitt School |
25 | — | |
|
Middle School
Thomas Middle School |
25 | Not in DB | |
|
High School
John Hersey High School |
214 | Not in DB | |
Property History
| DATE: | EVENT: | PRICE: | SOURCE: |
|---|---|---|---|
| 22 Dec, 2016 | Sold | $382,000 | MRED MLS |
| 2 Nov, 2016 | Under contract | $399,918 | MRED MLS |
| 26 Oct, 2016 | Listed for sale | $399,918 | MRED MLS |
Some photos of this home have been virtually staged.
Sorry, we are updating photos, please update this page in 15 minutesRoom Specifics
All Bedroom Info:
Total Bedrooms: 3
Bedrooms Above Ground: 3
Bedrooms Below Ground: 0
Total Bedrooms: 3
Bedrooms Above Ground: 3
Bedrooms Below Ground: 0
Second Bedroom Info:
Dimensions: —
Location: —Dimensions: —
Floor Type: Hardwood
Third Bedroom Info:
Dimensions: —
Location: —Dimensions: —
Floor Type: Hardwood
Bathroom Info:
Full Bathrooms: 2
Partial Bathrooms: 0Full Bathrooms: 2
Bathroom Amenities: Separate Shower, Double Sink
Bathroom in Basement: 0
Dining Room Info:
Dimensions: —
Location: —Dimensions: —
Floor Type: Hardwood
Kitchen Info:
Dimensions: —
Location: —Dimensions: —
Floor Type: Hardwood
Features: Eating Area-Table Space
Laundry Room Info:
Dimensions: —
Location: —Dimensions: —
Floor Type: Other
Living Room Info:
Dimensions: —
Location: —Dimensions: —
Floor Type: Hardwood
Family Room Info:
Dimensions: —
Location: —Dimensions: —
Floor Type: Carpet
Additional Rooms Info:
Rooms: Storage
Basement: PartialRooms: Storage
Other Specifics
| 2.5 | |
| Concrete Perimeter | |
| Garage | |
| — | |
| — | |
| — | |
| — | |
| Corner Lot | |
| 7,595 | |
| Pull Down Stair | |
| Full | |
| Hardwood Floors, First Floor Bedroom | |
| Range, Microwave, Dishwasher, Refrigerator, Washer, Dryer, Disposal | |
| Not in DB | |
| Sidewalks, Street Lights, Street Paved | |
| — | |
| Wood Burning |
Tax History
| Year | Property Taxes |
|---|---|
| 2016 | $7,302 |
Contact Agent
Nearby Similar Homes
1515 Fernandez Place, Arlington Heights, Illinois 60004

For Sale
$1,799,000
4 beds / 6.0 baths / 3,706 ft2
Single Family / Built: 2026
33
1523 Fernandez Place, Arlington Heights, Illinois 60004

For Sale
$1,690,000
4 beds / 4.0 baths / 3,771 ft2
Single Family / Built: 2026
277
1660 Highland Avenue, Arlington Heights, Illinois 60004

For Sale
$700,000
3 beds / 2.0 baths / 2,500 ft2
Single Family / Built: 1955
12
1803 Mitchell Avenue, Arlington Heights, Illinois 60004

For Sale
$899,999
5 beds / 3.0 baths / 3,187 ft2
Single Family / Built: 1959
75
931 Fernandez Avenue, Arlington Heights, Illinois 60004
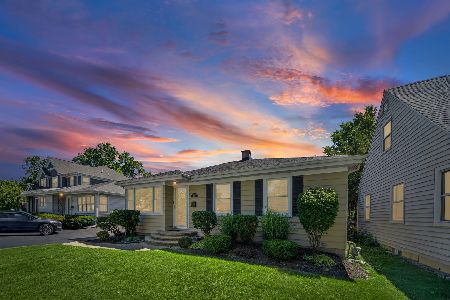
For Sale
$459,998
2 beds / 1.1 baths / 1,674 ft2
Single Family / Built: 1955
23
824 Vail Avenue, Arlington Heights, Illinois 60004
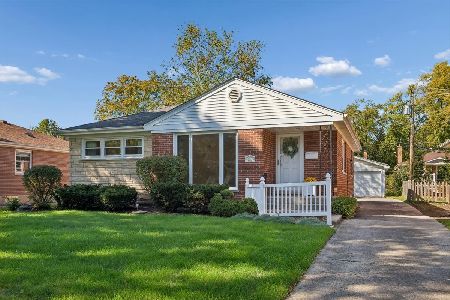
For Sale
$399,000
3 beds / 1.0 baths / 1,260 ft2
Single Family / Built: 1955
17
Nearby Sold Comparables
1330 Chestnut Avenue, Arlington Heights, Illinois 60004

Sold
$490,000
5 beds / 2.1 baths / 2,582 ft2
Single Family / Built: 1967
3845
1406 Chestnut Avenue, Arlington Heights, Illinois 60004
Sold
$524,900
5 beds / 2.1 baths / 2,500 ft2
Single Family / Built: 1969
3290
1321 Mitchell Avenue, Arlington Heights, Illinois 60004
Sold
$290,000
2 beds / 1.1 baths / 1,126 ft2
Single Family / Built: 1959
3042
1321 Mitchell Avenue, Arlington Heights, Illinois 60004
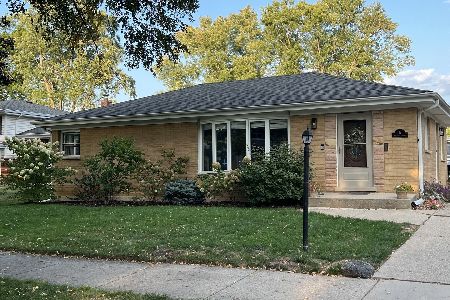
Sold
$415,000
2 beds / 1.1 baths / 1,126 ft2
Single Family / Built: 1959
405
1406 Mitchell Avenue, Arlington Heights, Illinois 60004

Sold
$395,000
3 beds / 2.0 baths / 1,383 ft2
Single Family / Built: 1978
1696
1330 Mitchell Avenue, Arlington Heights, Illinois 60004

Sold
$425,000
3 beds / 2.0 baths / 1,321 ft2
Single Family / Built: 1968
515
Contact Agent
Listing Provided By
Chel Group Realty
