

315 Ridge Avenue, Clarendon Hills, Illinois 60514
Sorry, we are updating photos, please update this page in 15 minutes
$1,110,000
|
Sold
|
|
| Status: | Closed |
| Sqft: | 4,100 |
| Cost/Sqft: | $293 |
| Beds: | 4 |
| Baths: | 4 |
| Year Built: | 1991 |
| Property Taxes: | $25,900 |
| Days On Market: | 4414 |
| Lot Size: | 0,57 |
Description
Classic paver brick Federal in the Village's most sought after location - Good looks, good bones and a $1.5 million dollar home in the making - Lots of updates but priced to make your own - Oversize lot, hardwood floors, two fireplaces, enormous master - three finished levels - Great as is or take it to the next level and have a show stopper - Well maintained and in great condition but being conveyed 'as-is'.
Property Specifics
| Single Family | |
| — | |
| — | |
| 1991 | |
| Full | |
| Brick, Cedar | |
| Shake | |
| — | |
| No | |
| 0.57 |
| Du Page | |
| — | |
| 0 / Not Applicable | |
| None | |
| Lake Michigan | |
| Public Sewer | |
| Central Air, Zoned | |
| Natural Gas, Forced Air, Zoned | |
| 08753715 | |
| 0910408017 |
Nearby Schools
| NAME: | DISTRICT: | DISTANCE: | |
|---|---|---|---|
|
Grade School
Walker Elementary School |
181 | — | |
|
Middle School
Clarendon Hills Middle School |
181 | Not in DB | |
|
High School
Hinsdale Central High School |
86 | Not in DB | |
Property History
| DATE: | EVENT: | PRICE: | SOURCE: |
|---|---|---|---|
| 23 Mar, 2015 | Sold | $1,110,000 | MRED MLS |
| 7 Jan, 2015 | Under contract | $1,199,500 | MRED MLS |
| — | Last price change | $1,249,000 | MRED MLS |
| 15 Oct, 2014 | Listed for sale | $1,249,000 | MRED MLS |
Sorry, we are updating photos, please update this page in 15 minutes
Room Specifics
All Bedroom Info:
Total Bedrooms: 5
Bedrooms Above Ground: 4
Bedrooms Below Ground: 1
Total Bedrooms: 5
Bedrooms Above Ground: 4
Bedrooms Below Ground: 1
Second Bedroom Info:
Dimensions: —
Location: —Dimensions: —
Floor Type: Carpet
Third Bedroom Info:
Dimensions: —
Location: —Dimensions: —
Floor Type: Carpet
Fourth Bedroom Info:
Dimensions: —
Location: —Dimensions: —
Floor Type: Carpet
Bathroom Info:
Full Bathrooms: 4
Partial Bathrooms: 1Full Bathrooms: 4
Bathroom Amenities: Separate Shower, Double Sink, Soaking Tub
Bathroom in Basement: 1
Dining Room Info:
Dimensions: —
Location: —Dimensions: —
Floor Type: Hardwood
Kitchen Info:
Dimensions: —
Location: —Dimensions: —
Floor Type: Ceramic Tile
Features: Eating Area-Table Space, Island, Pantry-Closet
Laundry Room Info:
Dimensions: —
Location: —Dimensions: —
Floor Type: Vinyl
Living Room Info:
Dimensions: —
Location: —Dimensions: —
Floor Type: Hardwood
Family Room Info:
Dimensions: —
Location: —Dimensions: —
Floor Type: Carpet
Additional Rooms Info:
Rooms: Bonus Room, Bedroom 5, Den, Foyer, Game Room, Mud Room, Recreation Room, Sitting Room
Basement: FullRooms: Bonus Room, Bedroom 5, Den, Foyer, Game Room, Mud Room, Recreation Room, Sitting Room
Other Specifics
| 2.5 | |
| Concrete Perimeter | |
| Garage | |
| — | |
| — | |
| — | |
| Storms/Screens | |
| Fenced Yard, Landscaped, Wooded | |
| 114 X 280.5 X 100 X 223.5 | |
| Unfinished | |
| Full | |
| Vaulted/Cathedral Ceilings, Bar-Wet, Hardwood Floors | |
| Double Oven, Range, Dishwasher, Refrigerator, Disposal | |
| Not in DB | |
| Sidewalks, Street Paved | |
| — | |
| Gas Starter |
Tax History
| Year | Property Taxes |
|---|---|
| 2015 | $25,900 |
Contact Agent
Nearby Similar Homes
315 Park Avenue, Clarendon Hills, Illinois 60514

For Sale
$799,000
3 beds / 2.0 baths / 2,126 ft2
Single Family / Built: 1968
25
361 Ridge Avenue, Clarendon Hills, Illinois 60514
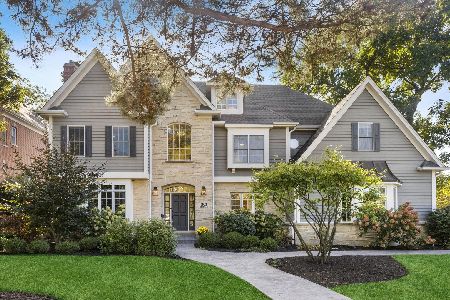
For Sale
$2,299,000
6 beds / 5.2 baths / 4,746 ft2
Single Family / Built: 1999
39
334 55th Street, Clarendon Hills, Illinois 60514
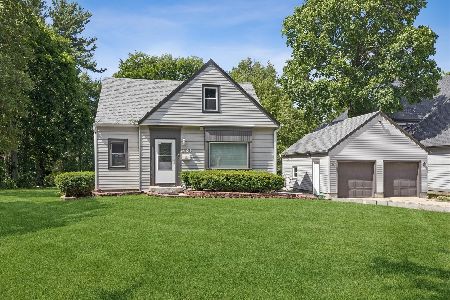
For Sale
$679,000
3 beds / 3.1 baths / 1,990 ft2
Single Family / Built: 1941
138
18 Oxford Avenue, Clarendon Hills, Illinois 60514
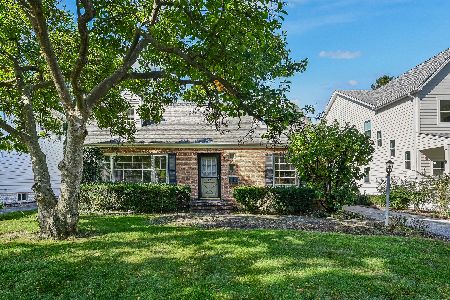
For Sale
$599,000
3 beds / 1.1 baths / 1,554 ft2
Single Family / Built: 1954
37
246 Holmes Avenue, Clarendon Hills, Illinois 60514

For Sale
$1,849,000
4 beds / 4.1 baths / 5,450 ft2
Single Family / Built: 2026
146
122 Byrd Court, Clarendon Hills, Illinois 60514

For Sale
$1,099,000
4 beds / 4.0 baths / 3,714 ft2
Single Family / Built: 1958
10
Nearby Sold Comparables
317 Ridge Avenue, Clarendon Hills, Illinois 60514

Sold
$1,000,000
4 beds / 3.1 baths / 0 ft2
Single Family / Built: —
4469
317 Ridge Avenue, Clarendon Hills, Illinois 60514

Sold
$2,850,000
6 beds / 6.1 baths / 7,432 ft2
Single Family / Built: 2017
2355
305 Ridge Avenue, Clarendon Hills, Illinois 60514
Sold
$874,993
5 beds / 4.1 baths / 3,336 ft2
Single Family / Built: —
4639
305 Ridge Avenue, Clarendon Hills, Illinois 60514
Sold
$2,699,000
6 beds / 7.2 baths / 7,574 ft2
Single Family / Built: 2016
2024
308 Ridge Avenue, Clarendon Hills, Illinois 60514
Sold
$629,000
4 beds / 3.0 baths / 0 ft2
Single Family / Built: 1946
7107
308 Ridge Avenue, Clarendon Hills, Illinois 60514
Sold
$562,900
4 beds / 3.0 baths / 0 ft2
Single Family / Built: 1946
3968
Contact Agent
Listing Provided By
Village Sotheby's International Realty
