

305 Ridge Avenue, Clarendon Hills, Illinois 60514
Sorry, we are updating photos, please update this page in 15 minutes
$832,000
|
Sold
|
|
| Status: | Closed |
| Sqft: | 3,336 |
| Cost/Sqft: | $262 |
| Beds: | 5 |
| Baths: | 5 |
| Year Built: | — |
| Property Taxes: | $13,106 |
| Days On Market: | 4639 |
| Lot Size: | 0,00 |
Description
A vintage treasure w/updated kitchen and baths, fresh paint & decor. Wonderful home located in the center of the Village. 11' Ceilings, soaring tall windows, vintage moldings and trims, over-sized rooms. 5 Bedrooms, 4.1 BA & so much more. You will be pleasantly surprised at the upgrades - insulation, plumbing. Welcome & enjoy this Clarendon Hills historical lady! Walk everywhere. Close to schools, town and train.
Property Specifics
| Single Family | |
| — | |
| Farmhouse | |
| — | |
| Partial | |
| Frame | |
| Asphalt | |
| — | |
| No | |
| — |
| Du Page | |
| — | |
| 275 / Annual | |
| None | |
| Lake Michigan | |
| Public Sewer | |
| Central Air | |
| Natural Gas | |
| 08549275 | |
| 0911301002 |
Nearby Schools
| NAME: | DISTRICT: | DISTANCE: | |
|---|---|---|---|
|
Grade School
Walker Elementary School |
181 | — | |
|
Middle School
Clarendon Hills Middle School |
181 | Not in DB | |
|
High School
Hinsdale Central High School |
86 | Not in DB | |
Property History
| DATE: | EVENT: | PRICE: | SOURCE: |
|---|---|---|---|
| 16 Feb, 2015 | Sold | $832,000 | MRED MLS |
| 25 Jun, 2014 | Under contract | $874,993 | MRED MLS |
| 4 Mar, 2014 | Listed for sale | $874,993 | MRED MLS |
| 4 Oct, 2021 | Sold | $2,620,000 | MRED MLS |
| 29 Jul, 2021 | Under contract | $2,699,000 | MRED MLS |
| — | Last price change | $2,899,000 | MRED MLS |
| 1 May, 2021 | Listed for sale | $2,899,000 | MRED MLS |
Sorry, we are updating photos, please update this page in 15 minutes
Room Specifics
All Bedroom Info:
Total Bedrooms: 5
Bedrooms Above Ground: 5
Bedrooms Below Ground: 0
Total Bedrooms: 5
Bedrooms Above Ground: 5
Bedrooms Below Ground: 0
Second Bedroom Info:
Dimensions: —
Location: —Dimensions: —
Floor Type: Carpet
Third Bedroom Info:
Dimensions: —
Location: —Dimensions: —
Floor Type: Carpet
Fourth Bedroom Info:
Dimensions: —
Location: —Dimensions: —
Floor Type: Carpet
Bathroom Info:
Full Bathrooms: 5
Partial Bathrooms: 1Full Bathrooms: 5
Bathroom Amenities: Whirlpool
Bathroom in Basement: 1
Dining Room Info:
Dimensions: —
Location: —Dimensions: —
Floor Type: Hardwood
Kitchen Info:
Dimensions: —
Location: —Dimensions: —
Floor Type: Wood Laminate
Living Room Info:
Dimensions: —
Location: —Dimensions: —
Floor Type: Hardwood
Family Room Info:
Dimensions: —
Location: —Dimensions: —
Floor Type: Carpet
Additional Rooms Info:
Rooms: Bedroom 5, Loft, Recreation Room, Study
Basement: PartialRooms: Bedroom 5, Loft, Recreation Room, Study
Other Specifics
| 2 | |
| Concrete Perimeter,Stone | |
| Garage | |
| — | |
| — | |
| — | |
| — | |
| Wooded | |
| 105 X 188 | |
| — | |
| Full | |
| Hardwood Floors | |
| — | |
| Not in DB | |
| Pool, Tennis Courts | |
| — | |
| Wood Burning |
Tax History
| Year | Property Taxes |
|---|---|
| 2015 | $13,106 |
| 2021 | $39,215 |
Contact Agent
Nearby Similar Homes
315 Park Avenue, Clarendon Hills, Illinois 60514

For Sale
$799,000
3 beds / 2.0 baths / 2,126 ft2
Single Family / Built: 1968
25
361 Ridge Avenue, Clarendon Hills, Illinois 60514
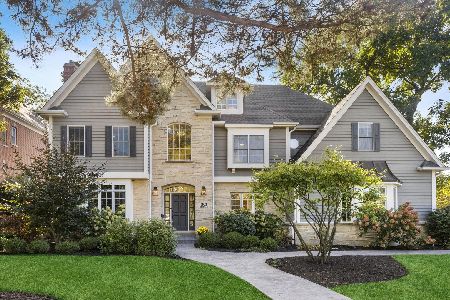
For Sale
$2,299,000
6 beds / 5.2 baths / 4,746 ft2
Single Family / Built: 1999
39
246 Holmes Avenue, Clarendon Hills, Illinois 60514

For Sale
$1,849,000
4 beds / 4.1 baths / 5,450 ft2
Single Family / Built: 2026
146
122 Byrd Court, Clarendon Hills, Illinois 60514

For Sale
$1,099,000
4 beds / 4.0 baths / 3,714 ft2
Single Family / Built: 1958
10
334 55th Street, Clarendon Hills, Illinois 60514
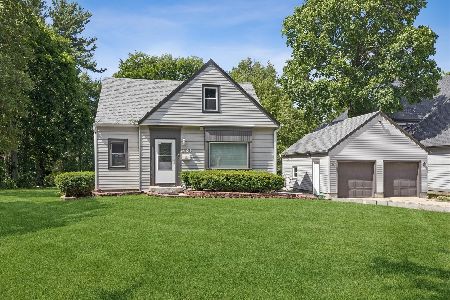
For Sale
$679,000
3 beds / 3.1 baths / 1,990 ft2
Single Family / Built: 1941
138
18 Oxford Avenue, Clarendon Hills, Illinois 60514
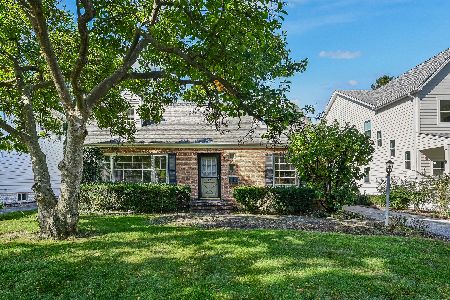
For Sale
$599,000
3 beds / 1.1 baths / 1,554 ft2
Single Family / Built: 1954
37
Nearby Sold Comparables
305 Ridge Avenue, Clarendon Hills, Illinois 60514
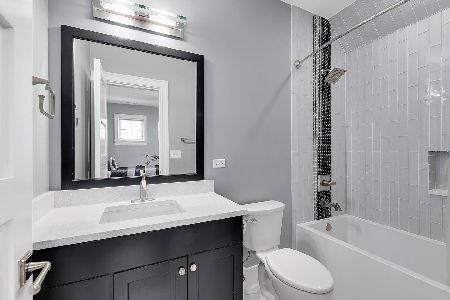
Sold
$2,699,000
6 beds / 7.2 baths / 7,574 ft2
Single Family / Built: 2016
2024
315 Ridge Avenue, Clarendon Hills, Illinois 60514

Sold
$1,199,500
4 beds / 3.1 baths / 4,100 ft2
Single Family / Built: 1991
4414
300 Ridge Avenue, Clarendon Hills, Illinois 60514
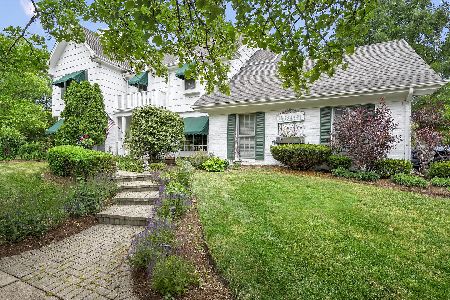
Sold
$1,099,000
4 beds / 3.1 baths / 3,900 ft2
Single Family / Built: 1990
1234
407 Hudson Avenue, Clarendon Hills, Illinois 60514
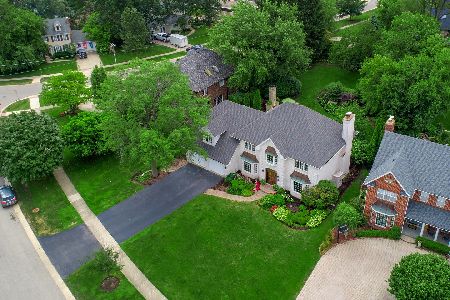
Sold
$1,199,000
5 beds / 4.2 baths / 3,592 ft2
Single Family / Built: 1989
2314
35 Norfolk Avenue, Clarendon Hills, Illinois 60514
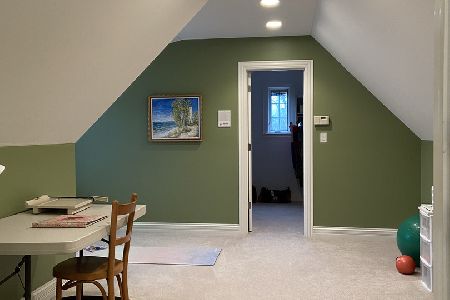
Sold
$1,359,000
4 beds / 4.1 baths / 6,165 ft2
Single Family / Built: 2004
2041
Clarendon Hills, Illinois 60514
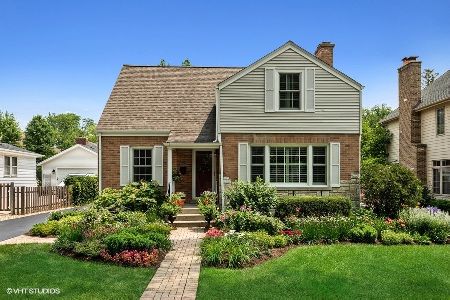
Sold
$427,900
3 beds / 2.0 baths / 1,990 ft2
Single Family / Built: 1950
1942
Contact Agent
Listing Provided By
Coldwell Banker Residential RE
