

315 Schiller Street, Elmhurst, Illinois 60126
Sorry, we are updating photos, please update this page in 15 minutes
$989,000
|
Sold
|
|
| Status: | Closed |
| Sqft: | 3,508 |
| Cost/Sqft: | $282 |
| Beds: | 4 |
| Baths: | 4 |
| Year Built: | 2015 |
| Property Taxes: | $0 |
| Days On Market: | 3964 |
| Lot Size: | 0,00 |
Description
Move in ready by March 1st! Lovely Tudor influence blends with sought after stone & brick exterior. Open floor plan features gorgeous hardwood floors, rich crown moldings, generous FR w/fireplace, formal DR w/columns & standards that include, Pella windows, Kohler fixtures, custom kitchens w/Sub-Zero & Wolf appl., & 10 ft ceilings. Yard is fully landscaped and includes a lovely paver patio. Walk to Metra & downtown Elmhurst. Interior photos are from a previous home built by developer.
Property Specifics
| Single Family | |
| — | |
| Tudor | |
| 2015 | |
| Full | |
| Brick | |
| — | |
| — | |
| No | |
| — |
| Du Page | |
| — | |
| 0 / Not Applicable | |
| None | |
| Lake Michigan, Public | |
| Public Sewer | |
| Central Air | |
| Natural Gas, Forced Air, Zoned | |
| 09112310 | |
| 0000000000 |
Nearby Schools
| NAME: | DISTRICT: | DISTANCE: | |
|---|---|---|---|
|
Grade School
Field Elementary School |
205 | — | |
|
Middle School
Sandburg Middle School |
205 | Not in DB | |
|
High School
York Community High School |
205 | Not in DB | |
Property History
| DATE: | EVENT: | PRICE: | SOURCE: |
|---|---|---|---|
| 4 Apr, 2016 | Sold | $989,000 | MRED MLS |
| 26 Jan, 2016 | Under contract | $989,000 | MRED MLS |
| 8 Jan, 2016 | Listed for sale | $989,000 | MRED MLS |
| 31 Oct, 2018 | Under contract | $0 | MRED MLS |
| 11 Jul, 2018 | Listed for sale | $0 | MRED MLS |
Sorry, we are updating photos, please update this page in 15 minutes
Room Specifics
All Bedroom Info:
Total Bedrooms: 4
Bedrooms Above Ground: 4
Bedrooms Below Ground: 0
Total Bedrooms: 4
Bedrooms Above Ground: 4
Bedrooms Below Ground: 0
Second Bedroom Info:
Dimensions: —
Location: —Dimensions: —
Floor Type: Carpet
Third Bedroom Info:
Dimensions: —
Location: —Dimensions: —
Floor Type: Carpet
Fourth Bedroom Info:
Dimensions: —
Location: —Dimensions: —
Floor Type: Carpet
Bathroom Info:
Full Bathrooms: 4
Partial Bathrooms: 1Full Bathrooms: 4
Bathroom Amenities: Separate Shower, Double Sink
Bathroom in Basement: 0
Dining Room Info:
Dimensions: —
Location: —Dimensions: —
Floor Type: Marble
Kitchen Info:
Dimensions: —
Location: —Dimensions: —
Floor Type: Hardwood
Features: Eating Area-Table Space, Island
Family Room Info:
Dimensions: —
Location: —Dimensions: —
Floor Type: Hardwood
Additional Rooms Info:
Rooms: Eating Area, Mud Room, Study
Basement: FullRooms: Eating Area, Mud Room, Study
Other Specifics
| 2 | |
| Concrete Perimeter | |
| Garage | |
| — | |
| — | |
| — | |
| Patio, Porch | |
| — | |
| 147 X 52 X 149 X 52 | |
| — | |
| Full | |
| Vaulted/Cathedral Ceilings, Hardwood Floors, Second Floor Laundry | |
| Range, Microwave, Dishwasher, Refrigerator, High End Refrigerator, Disposal, Stainless Steel Appliance(s), Wine Refrigerator | |
| Not in DB | |
| Sidewalks, Street Lights, Street Paved | |
| — | |
| — |
Tax History
| Year | Property Taxes |
|---|
Contact Agent
Nearby Similar Homes
323 3rd Street, Elmhurst, Illinois 60126
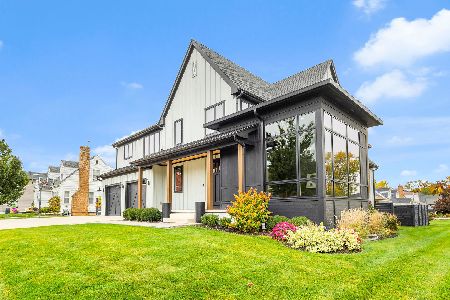
For Sale
$1,975,000
4 beds / 4.1 baths / 3,721 ft2
Single Family / Built: 2019
9
220 Geneva Avenue, Elmhurst, Illinois 60126
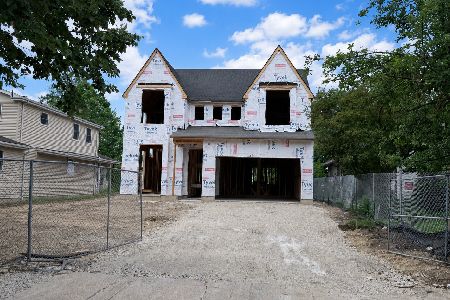
For Sale
$2,499,900
4 beds / 5.1 baths / 4,291 ft2
Single Family / Built: 2026
136
155 Chandler Avenue, Elmhurst, Illinois 60126
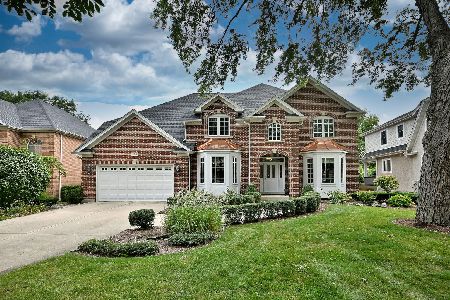
For Sale
$2,265,000
5 beds / 5.1 baths / 4,548 ft2
Single Family / Built: 2000
20
226 Linden Avenue, Elmhurst, Illinois 60126
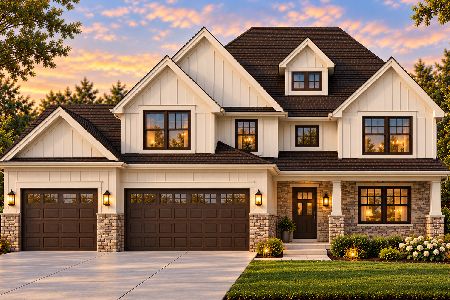
For Sale
$1,999,999
5 beds / 5.0 baths / 3,600 ft2
Single Family / Built: 2027
33
215 Grantley Avenue, Elmhurst, Illinois 60126

For Sale
$725,000
4 beds / 3.1 baths / 2,073 ft2
Single Family / Built: 1918
39
354 Huntington Lane, Elmhurst, Illinois 60126
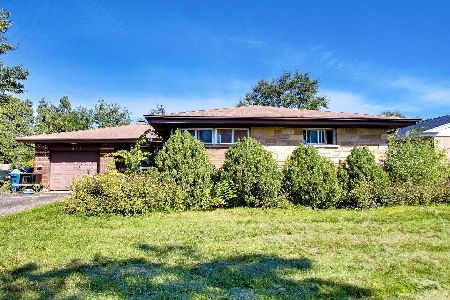
Short Sale
$399,000
3 beds / 1.1 baths / 1,452 ft2
Single Family / Built: 1955
53
Nearby Sold Comparables
311 Schiller Street, Elmhurst, Illinois 60126

Sold
$880,000
4 beds / 3.1 baths / 3,308 ft2
Single Family / Built: 2015
4233
311 Schiller Street, Elmhurst, Illinois 60126
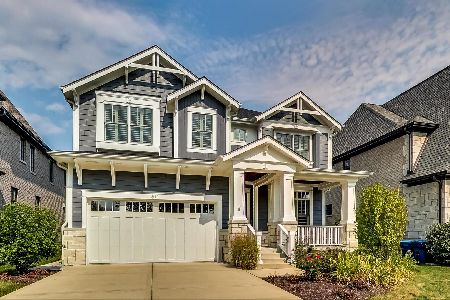
Sold
$1,175,000
5 beds / 4.1 baths / 5,005 ft2
Single Family / Built: 2015
2243
307 Schiller Street, Elmhurst, Illinois 60126
Sold
$1,241,890
4 beds / 4.1 baths / 4,200 ft2
Single Family / Built: 2015
3944
108 Joanne Way, Elmhurst, Illinois 60126
Sold
$1,039,000
4 beds / 4.0 baths / 3,685 ft2
Single Family / Built: 2016
3695
112 Joanne Way, Elmhurst, Illinois 60126
Sold
$1,099,000
4 beds / 4.1 baths / 3,749 ft2
Single Family / Built: 2016
3838
303 Schiller Street, Elmhurst, Illinois 60126
Sold
$959,000
4 beds / 3.1 baths / 3,544 ft2
Single Family / Built: 2015
4227
Contact Agent
Listing Provided By
Redfin Corporation
