

108 Joanne Way, Elmhurst, Illinois 60126
Sorry, we are updating photos, please update this page in 15 minutes
$1,054,473
|
Sold
|
|
| Status: | Closed |
| Sqft: | 3,685 |
| Cost/Sqft: | $282 |
| Beds: | 4 |
| Baths: | 4 |
| Year Built: | 2016 |
| Property Taxes: | $0 |
| Days On Market: | 3695 |
| Lot Size: | 0,00 |
Description
Phase 3.2 of Berteau is here! Gorgeous french provincial with cathedral staircase, 10' ceilings, generous open floor plan with fireplace, coffered ceilings, 5 " oak floors, stunning mill work & gorgeous custom kitchen cabinetry with Sub Zero and Wolf appliances. Separate nook with vaulted ceiling overlooks generous yard and deck. Second level hosts, beautiful master suite with luxury Kohler spa bath, 3 additional bedrooms and two more generous baths. Look out basement features 9 ft ceilings. Walk to parks, school, downtown Elmhurst and Metra. model at 129 Joanne Way
Property Specifics
| Single Family | |
| — | |
| French Provincial | |
| 2016 | |
| Full | |
| Brick, Stone | |
| — | |
| — | |
| No | |
| — |
| Du Page | |
| — | |
| 0 / Not Applicable | |
| None | |
| Lake Michigan, Public | |
| Public Sewer | |
| Central Air, Zoned | |
| Natural Gas, Forced Air, Zoned | |
| 09358039 | |
| 0000000000 |
Nearby Schools
| NAME: | DISTRICT: | DISTANCE: | |
|---|---|---|---|
|
Grade School
Field Elementary School |
205 | — | |
|
Middle School
Sandburg Middle School |
205 | Not in DB | |
|
High School
York Community High School |
205 | Not in DB | |
Property History
| DATE: | EVENT: | PRICE: | SOURCE: |
|---|---|---|---|
| 25 May, 2017 | Sold | $1,054,473 | MRED MLS |
| 3 Oct, 2016 | Under contract | $1,039,000 | MRED MLS |
| 3 Oct, 2016 | Listed for sale | $1,039,000 | MRED MLS |
Sorry, we are updating photos, please update this page in 15 minutes
Room Specifics
All Bedroom Info:
Total Bedrooms: 4
Bedrooms Above Ground: 4
Bedrooms Below Ground: 0
Total Bedrooms: 4
Bedrooms Above Ground: 4
Bedrooms Below Ground: 0
Second Bedroom Info:
Dimensions: —
Location: —Dimensions: —
Floor Type: Carpet
Third Bedroom Info:
Dimensions: —
Location: —Dimensions: —
Floor Type: Carpet
Fourth Bedroom Info:
Dimensions: —
Location: —Dimensions: —
Floor Type: Carpet
Bathroom Info:
Full Bathrooms: 4
Partial Bathrooms: 0Full Bathrooms: 4
Bathroom Amenities: Separate Shower, Double Sink
Bathroom in Basement: 0
Dining Room Info:
Dimensions: —
Location: —Dimensions: —
Floor Type: Hardwood
Kitchen Info:
Dimensions: —
Location: —Dimensions: —
Floor Type: Hardwood
Features: Island, Pantry-Walk-in
Family Room Info:
Dimensions: —
Location: —Dimensions: —
Floor Type: Hardwood
Additional Rooms Info:
Rooms: Eating Area, Mud Room, Study, Deck
Basement: FullRooms: Eating Area, Mud Room, Study, Deck
Other Specifics
| 2 | |
| Concrete Perimeter | |
| Garage | |
| — | |
| — | |
| — | |
| Deck, Patio | |
| — | |
| 51X143 | |
| — | |
| Full | |
| Vaulted/Cathedral Ceilings, Hardwood Floors, Second Floor Laundry | |
| Range, Microwave, Dishwasher, Refrigerator, High End Refrigerator, Disposal, Stainless Steel Appliance(s) | |
| Not in DB | |
| Sidewalks, Street Lights, Street Paved | |
| — | |
| Gas Log |
Tax History
| Year | Property Taxes |
|---|
Contact Agent
Nearby Similar Homes
323 3rd Street, Elmhurst, Illinois 60126
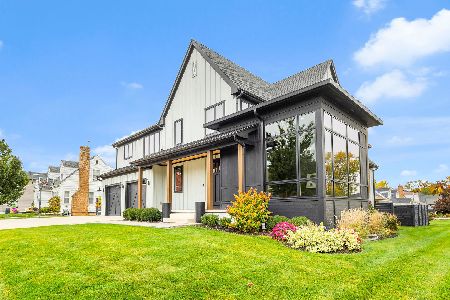
For Sale
$1,975,000
4 beds / 4.1 baths / 3,721 ft2
Single Family / Built: 2019
9
220 Geneva Avenue, Elmhurst, Illinois 60126
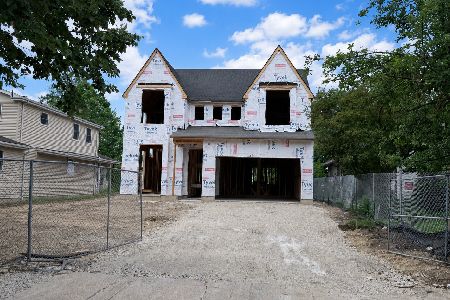
For Sale
$2,499,900
4 beds / 5.1 baths / 4,291 ft2
Single Family / Built: 2026
136
155 Chandler Avenue, Elmhurst, Illinois 60126
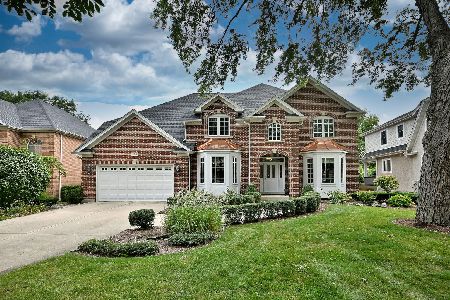
For Sale
$2,265,000
5 beds / 5.1 baths / 4,548 ft2
Single Family / Built: 2000
20
226 Linden Avenue, Elmhurst, Illinois 60126
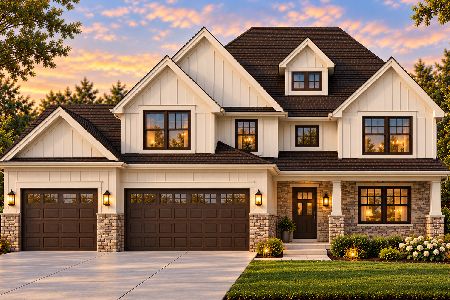
For Sale
$1,999,999
5 beds / 5.0 baths / 3,600 ft2
Single Family / Built: 2027
33
215 Grantley Avenue, Elmhurst, Illinois 60126

For Sale
$725,000
4 beds / 3.1 baths / 2,073 ft2
Single Family / Built: 1918
39
283 Michigan Avenue, Elmhurst, Illinois 60126
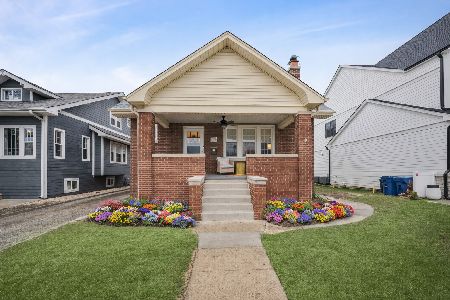
For Sale
$735,900
4 beds / 3.0 baths / 3,169 ft2
Single Family / Built: 1931
24
Nearby Sold Comparables
112 Joanne Way, Elmhurst, Illinois 60126

Sold
$1,099,000
4 beds / 4.1 baths / 3,749 ft2
Single Family / Built: 2016
3838
116 Joanne Way, Elmhurst, Illinois 60126
Sold
$1,299,000
4 beds / 4.1 baths / 3,479 ft2
Single Family / Built: 2017
2700
311 Schiller Street, Elmhurst, Illinois 60126
Sold
$880,000
4 beds / 3.1 baths / 3,308 ft2
Single Family / Built: 2015
4233
311 Schiller Street, Elmhurst, Illinois 60126
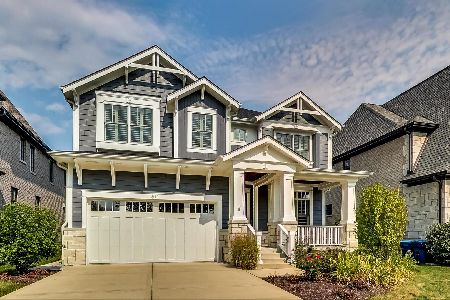
Sold
$1,175,000
5 beds / 4.1 baths / 5,005 ft2
Single Family / Built: 2015
2243
315 Schiller Street, Elmhurst, Illinois 60126
Sold
$989,000
4 beds / 3.1 baths / 3,508 ft2
Single Family / Built: 2015
3964
307 Schiller Street, Elmhurst, Illinois 60126
Sold
$1,241,890
4 beds / 4.1 baths / 4,200 ft2
Single Family / Built: 2015
3944
Contact Agent
Listing Provided By
Redfin Corporation
