

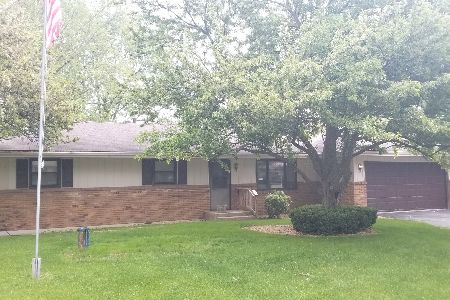
3157 Shelburne Drive, Rockford, Illinois 61109
Sorry, we are updating photos, please update this page in 15 minutes
$121,000
|
Sold
|
|
| Status: | Closed |
| Sqft: | 0 |
| Cost/Sqft: | — |
| Beds: | 3 |
| Baths: | 3 |
| Year Built: | — |
| Property Taxes: | $3,400 |
| Days On Market: | 3067 |
| Lot Size: | 0,32 |
Description
Solid ranch home with so much to offer!! 4 Bedrooms and 2 1/2 Bathrooms with a Full Finished Basement. Open Kitchen concept to family room with fireplace. Large living room for entertaining. 3 large bedrooms upstairs, including the master with access to half bath. Updated hall full bath with tiled surround tub/shower, newer vanity with waterfall faucet. The Full Finish Basement offers solid wood doors and trim, an extra rec room, large 4th bedroom, large Full Bath with Sunlighten Sauna! Large 20x10 Workshop! The backyard offers an 8x10 Shed, Deck, Patio and Pergola. Beautifully maintained yard with lots of trees! Solid home being sold As-Is.
Property Specifics
| Single Family | |
| — | |
| Ranch | |
| — | |
| Full | |
| Aluminum Siding, Brick | |
| — | |
| — | |
| No | |
| 0.32 |
| Winnebago | |
| — | |
| 0 / Not Applicable | |
| None | |
| Community Well | |
| Septic-Private | |
| Central Air | |
| Natural Gas, Forced Air | |
| 09987601 | |
| 1603303004 |
Property History
| DATE: | EVENT: | PRICE: | SOURCE: |
|---|---|---|---|
| 6 Aug, 2018 | Sold | $121,000 | MRED MLS |
| 19 Jun, 2018 | Under contract | $120,000 | MRED MLS |
| 15 Jun, 2018 | Listed for sale | $120,000 | MRED MLS |
Sorry, we are updating photos, please update this page in 15 minutes
Room Specifics
All Bedroom Info:
Total Bedrooms: 4
Bedrooms Above Ground: 3
Bedrooms Below Ground: 1
Total Bedrooms: 4
Bedrooms Above Ground: 3
Bedrooms Below Ground: 1
Second Bedroom Info:
Dimensions: —
Location: —Dimensions: —
Floor Type: Carpet
Third Bedroom Info:
Dimensions: —
Location: —Dimensions: —
Floor Type: Carpet
Bathroom Info:
Full Bathrooms: 3
Partial Bathrooms: 1Full Bathrooms: 3
Bathroom Amenities: —
Bathroom in Basement: 1
Kitchen Info:
Dimensions: —
Location: —Dimensions: —
Floor Type: Wood Laminate
Features: Eating Area-Table Space
Living Room Info:
Dimensions: —
Location: —Dimensions: —
Floor Type: Carpet
Family Room Info:
Dimensions: —
Location: —Dimensions: —
Floor Type: Wood Laminate
Additional Rooms Info:
Rooms: Recreation Room, Workshop
Basement: FullRooms: Recreation Room, Workshop
Other Specifics
| 2 | |
| — | |
| Garage | |
| — | |
| — | |
| — | |
| — | |
| — | |
| 99X143X97X143 | |
| — | |
| Half | |
| — | |
| Range, Microwave, Dishwasher, Refrigerator, Stainless Steel Appliance(s) | |
| Not in DB | |
| — | |
| — | |
| — |
Tax History
| Year | Property Taxes |
|---|---|
| 2018 | $3,400 |
Contact Agent
Nearby Similar Homes
2759 Windamere Way, Rockford, Illinois 61109
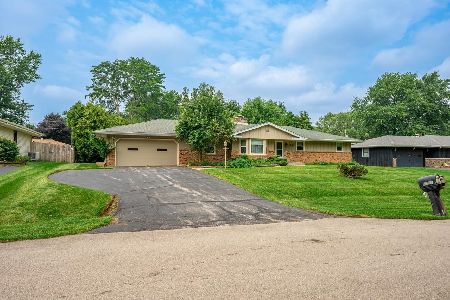
For Sale
$270,000
3 beds / 2.0 baths / 2,257 ft2
Single Family / Built: 1967
78
5696 Heidi Drive, Rockford, Illinois 61109
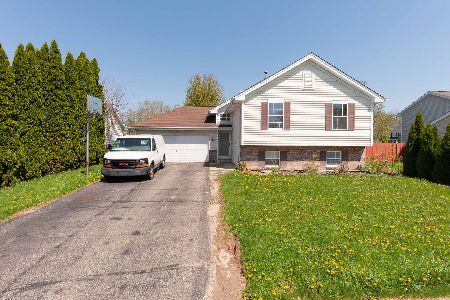
For Sale
$255,000
4 beds / 2.0 baths / 1,888 ft2
Single Family / Built: 1999
187
5532 Danburry Drive, Rockford, Illinois 61109
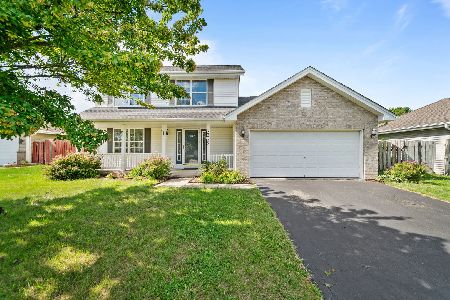
For Sale
$255,000
3 beds / 1.1 baths / 2,530 ft2
Single Family / Built: 2001
88
Nearby Sold Comparables
3132 Shelburne Drive, Rockford, Illinois 61109
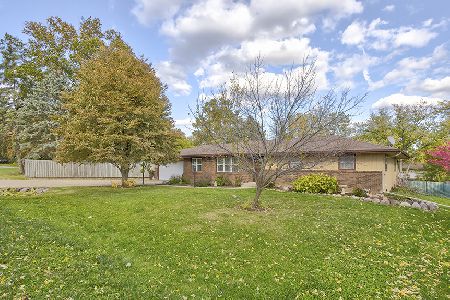
Sold
$199,000
3 beds / 2.0 baths / 1,508 ft2
Single Family / Built: 1974
1109
6017 Abington Drive, Rockford, Illinois 61109

Sold
$169,900
3 beds / 2.0 baths / 1,638 ft2
Single Family / Built: 1973
2863
5981 Whitecliff Road, Rockford, Illinois 61109
Sold
$134,900
3 beds / 2.0 baths / 1,440 ft2
Single Family / Built: 1971
3358
5981 Whitecliff Road, Rockford, Illinois 61109
Sold
$75,000
3 beds / 1.1 baths / 1,440 ft2
Single Family / Built: 1971
5770
5981 Whitecliff Road, Rockford, Illinois 61109
Sold
$129,900
3 beds / 2.0 baths / 1,440 ft2
Single Family / Built: 1971
4511
5972 Hillsbrough Circle, Rockford, Illinois 61109
Sold
$160,000
3 beds / 2.0 baths / 1,550 ft2
Single Family / Built: 1972
1998
Contact Agent
Listing Provided By
Keller Williams Success Realty
