

316 Glenridge Lane, Schaumburg, Illinois 60193
Subdivision > Weathersfield West
Sorry, we are updating photos, please update this page in 15 minutes
$255,000
|
Sold
|
|
| Status: | Closed |
| Sqft: | 1,632 |
| Cost/Sqft: | $162 |
| Beds: | 3 |
| Baths: | 2 |
| Year Built: | 1986 |
| Property Taxes: | $6,485 |
| Days On Market: | 4556 |
| Lot Size: | 0,00 |
Description
THE "CHARLESTOWN" RANCH WITH A FAMILY ROOM--NEUTRAL DECOR--VAULTED CEILING IN LIVING ROOM--CATHEDRAL CEILING IN FAMILY ROOM--BAY WINDOW IN THE EAT-IN KITCHEN--MASTER BEDROOM W/PRIVATE BATH, WALK IN CLOSET AND DRESSING AREA. SPACIOUS ROOMS--GREAT FLOOR PLAN--BEAUTIFUL NEIGHBORHOOD--CLOSE TO SHOPPING. NEW ROOF 9/2013 WAS A TEAR OFF, FURNACE 3/2010, SIDING, SOFFITS, FACIA AND STORMS 11/2001. OWNER IS LICENSED REALTOR.
Property Specifics
| Single Family | |
| — | |
| Ranch | |
| 1986 | |
| None | |
| Vinyl Siding | |
| Asphalt | |
| CHARLESTOWN | |
| No | |
| — |
| Cook | |
| Weathersfield West | |
| 0 / Not Applicable | |
| None | |
| Lake Michigan | |
| Public Sewer, Sewer-Storm | |
| Central Air | |
| Natural Gas, Forced Air | |
| 08620037 | |
| 07194180120000 |
Nearby Schools
| NAME: | DISTRICT: | DISTANCE: | |
|---|---|---|---|
|
Grade School
Campanelli Elementary School |
54 | — | |
|
Middle School
Jane Addams Junior High School |
54 | Not in DB | |
|
High School
Hoffman Estates High School |
211 | Not in DB | |
Property History
| DATE: | EVENT: | PRICE: | SOURCE: |
|---|---|---|---|
| 29 Jul, 2014 | Sold | $255,000 | MRED MLS |
| 12 Jun, 2014 | Under contract | $264,900 | MRED MLS |
| 20 May, 2014 | Listed for sale | $264,900 | MRED MLS |
Sorry, we are updating photos, please update this page in 15 minutes
Room Specifics
All Bedroom Info:
Total Bedrooms: 3
Bedrooms Above Ground: 3
Bedrooms Below Ground: 0
Total Bedrooms: 3
Bedrooms Above Ground: 3
Bedrooms Below Ground: 0
Second Bedroom Info:
Dimensions: —
Location: —Dimensions: —
Floor Type: Carpet
Third Bedroom Info:
Dimensions: —
Location: —Dimensions: —
Floor Type: Carpet
Bathroom Info:
Full Bathrooms: 2
Partial Bathrooms: 0Full Bathrooms: 2
Bathroom Amenities: —
Bathroom in Basement: 0
Dining Room Info:
Dimensions: —
Location: —Dimensions: —
Floor Type: Carpet
Kitchen Info:
Dimensions: —
Location: —Dimensions: —
Floor Type: Vinyl
Features: Eating Area-Breakfast Bar
Laundry Room Info:
Dimensions: —
Location: —Dimensions: —
Floor Type: Vinyl
Living Room Info:
Dimensions: —
Location: —Dimensions: —
Floor Type: Carpet
Family Room Info:
Dimensions: —
Location: —Dimensions: —
Floor Type: Carpet
Additional Rooms Info:
Rooms: Foyer
Basement: NoneRooms: Foyer
Other Specifics
| 2 | |
| Concrete Perimeter | |
| Garage | |
| — | |
| — | |
| — | |
| Patio, Storms/Screens | |
| — | |
| 80X140X81X132 | |
| Unfinished | |
| Full | |
| Vaulted/Cathedral Ceilings, First Floor Bedroom, First Floor Laundry, First Floor Full Bath | |
| Range, Dishwasher, Refrigerator, Washer, Dryer | |
| Not in DB | |
| Tennis Courts, Sidewalks, Street Lights, Street Paved | |
| — | |
| — |
Tax History
| Year | Property Taxes |
|---|---|
| 2014 | $6,485 |
Contact Agent
Nearby Similar Homes
129 Millis Lane, Schaumburg, Illinois 60193
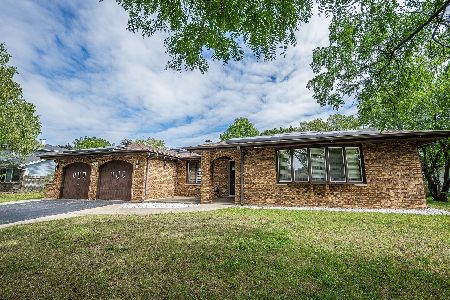
For Sale
$610,000
4 beds / 2.1 baths / 2,527 ft2
Single Family / Built: 1985
35
132 Staffire, Schaumburg, Illinois 60193
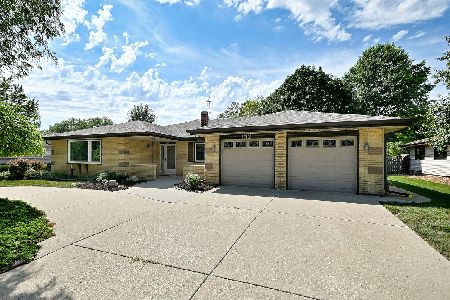
For Sale
$576,900
3 beds / 2.0 baths / 2,369 ft2
Single Family / Built: 1986
39
104 Millis Lane, Schaumburg, Illinois 60193
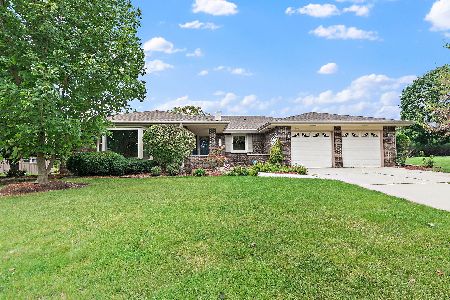
For Sale
$539,900
3 beds / 2.0 baths / 2,323 ft2
Single Family / Built: 1985
18
2122 Sherborn Lane, Schaumburg, Illinois 60193
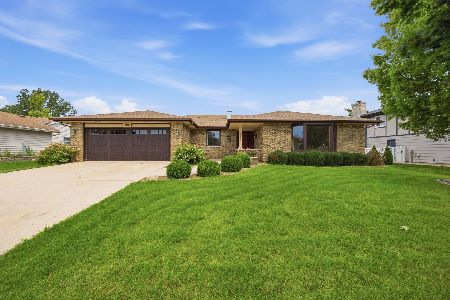
For Sale
$599,000
3 beds / 3.0 baths / 2,323 ft2
Single Family / Built: 1986
39
7870 Asbury Circle, Hanover Park, Illinois 60133
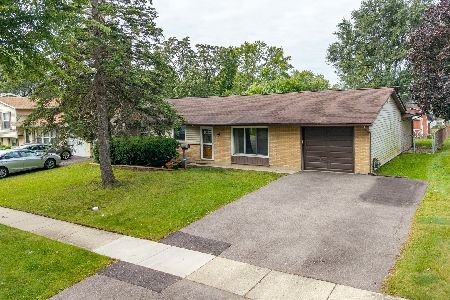
For Sale
$320,000
3 beds / 1.1 baths / 1,445 ft2
Single Family / Built: 1969
39
7864 Ramsgate Circle, Hanover Park, Illinois 60133
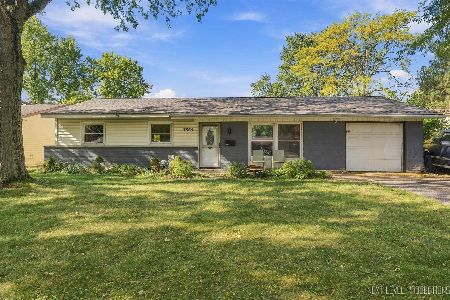
For Sale
$269,500
3 beds / 1.1 baths / 1,060 ft2
Single Family / Built: 1969
26
Nearby Sold Comparables
312 Glenridge Lane, Schaumburg, Illinois 60193

Sold
$489,000
3 beds / 2.0 baths / 2,545 ft2
Single Family / Built: 1985
2005
320 Glenridge Lane, Schaumburg, Illinois 60193

Sold
$389,900
3 beds / 2.0 baths / 2,300 ft2
Single Family / Built: 1985
1939
320 Glenridge Lane, Schaumburg, Illinois 60193

Sold
$410,000
3 beds / 2.0 baths / 2,300 ft2
Single Family / Built: 1985
1461
308 Glenridge Lane, Schaumburg, Illinois 60193

Sold
$289,900
3 beds / 2.0 baths / 1,586 ft2
Single Family / Built: 1985
2581
308 Glenridge Lane, Schaumburg, Illinois 60193
Sold
$219,000
3 beds / 2.0 baths / 2,000 ft2
Single Family / Built: 1985
4066
308 Glenridge Lane, Schaumburg, Illinois 60193

Sold
$339,900
3 beds / 2.0 baths / 1,586 ft2
Single Family / Built: 1985
1901
Contact Agent
Listing Provided By
RE/MAX Suburban
