

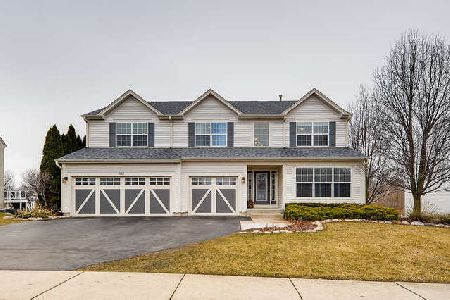
316 Kingsport Court, Crystal Lake, Illinois 60012
Sorry, we are updating photos, please update this page in 15 minutes
$292,500
|
Sold
|
|
| Status: | Closed |
| Sqft: | 2,684 |
| Cost/Sqft: | $112 |
| Beds: | 4 |
| Baths: | 3 |
| Year Built: | 2003 |
| Property Taxes: | $8,801 |
| Days On Market: | 6276 |
| Lot Size: | 0,00 |
Description
This is the home you have been waiting for!!! Like brand new home on cul-de-sac, backing to conservation area, w/a walk-out basement...under $300k!!! Amazing value &perfect family home. Just move in & enjoy! Large kitchen opens to family room w/fp, great for entertaining or family gatherings.Main flr den or office ideal work at home environment. Finish off the walkout basement for more space if needed. A must see!!!
Property Specifics
| Single Family | |
| — | |
| Traditional | |
| 2003 | |
| Full, Walkout | |
| Aluminum/Vinyl/Steel Siding, Brick, Clad Trim | |
| Asphalt | |
| OAK | |
| No | |
| 0 |
| Mc Henry | |
| — | |
| 350 / Annual | |
| Insurance | |
| Public | |
| Public Sewer | |
| Central Air | |
| Natural Gas, Forced Air | |
| 07305389 | |
| 1431276057 |
Nearby Schools
| NAME: | DISTRICT: | DISTANCE: | |
|---|---|---|---|
|
Grade School
North Elementary School |
47 | — | |
|
Middle School
Hannah Beardsley Middle School |
47 | Not in DB | |
|
High School
Prairie Ridge High School |
155 | Not in DB | |
Property History
| DATE: | EVENT: | PRICE: | SOURCE: |
|---|---|---|---|
| 4 Jan, 2010 | Sold | $292,500 | MRED MLS |
| 26 Aug, 2009 | Under contract | $299,900 | MRED MLS |
| 21 Aug, 2009 | Listed for sale | $299,900 | MRED MLS |
Sorry, we are updating photos, please update this page in 15 minutes
Room Specifics
All Bedroom Info:
Total Bedrooms: 4
Bedrooms Above Ground: 4
Bedrooms Below Ground: 0
Total Bedrooms: 4
Bedrooms Above Ground: 4
Bedrooms Below Ground: 0
Second Bedroom Info:
Dimensions: —
Location: —Dimensions: —
Floor Type: Carpet
Third Bedroom Info:
Dimensions: —
Location: —Dimensions: —
Floor Type: Carpet
Fourth Bedroom Info:
Dimensions: —
Location: —Dimensions: —
Floor Type: Carpet
Bathroom Info:
Full Bathrooms: 3
Partial Bathrooms: 1Full Bathrooms: 3
Bathroom Amenities: Whirlpool, Separate Shower, Double Sink
Bathroom in Basement: 0
Dining Room Info:
Dimensions: —
Location: —Dimensions: —
Floor Type: Carpet
Kitchen Info:
Dimensions: —
Location: —Dimensions: —
Floor Type: Wood Laminate
Features: Eating Area-Breakfast Bar, Eating Area-Table Space, Island, Pantry-Closet
Laundry Room Info:
Dimensions: —
Location: —Dimensions: —
Floor Type: Wood Laminate
Living Room Info:
Dimensions: —
Location: —Dimensions: —
Floor Type: Wood Laminate
Family Room Info:
Dimensions: —
Location: —Dimensions: —
Floor Type: Carpet
Additional Rooms Info:
Rooms: Den, Utility Room-1st Floor
Basement: Full, WalkoutRooms: Den, Utility Room-1st Floor
Other Specifics
| 3 | |
| Concrete Perimeter | |
| Garage | |
| — | |
| — | |
| — | |
| Deck | |
| Cul-De-Sac, Irregular Lot, Landscaped, Water View | |
| 51X132X156X157 | |
| — | |
| Full | |
| — | |
| Range, Microwave, Dishwasher, Refrigerator, Washer, Dryer, Disposal | |
| Not in DB | |
| Sidewalks, Street Lights, Street Paved | |
| — | |
| Wood Burning, Gas Starter |
Tax History
| Year | Property Taxes |
|---|---|
| 2010 | $8,801 |
Contact Agent
Nearby Similar Homes
412 Reserve Drive, Crystal Lake, Illinois 60012
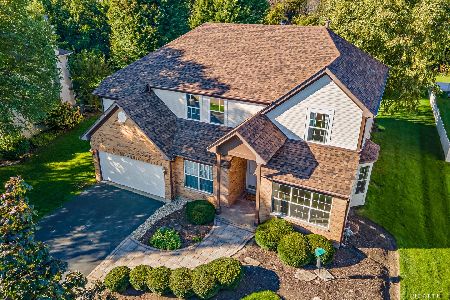
For Sale
$525,000
5 beds / 3.0 baths / 3,680 ft2
Single Family / Built: 2002
26
485 Spring Ridge Drive, Crystal Lake, Illinois 60012

For Sale
$475,000
4 beds / 2.1 baths / 2,278 ft2
Single Family / Built: 2001
8
452 Spring Ridge Drive, Crystal Lake, Illinois 60012

For Sale
$465,000
4 beds / 3.1 baths / 3,324 ft2
Single Family / Built: 1997
21
Nearby Sold Comparables
324 Kingsport Court, Crystal Lake, Illinois 60012
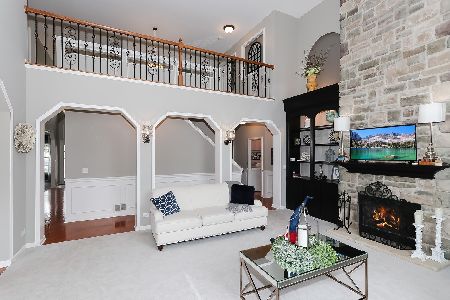
Sold
$449,900
4 beds / 3.1 baths / 4,627 ft2
Single Family / Built: 2004
1936
308 Kingsport Court, Crystal Lake, Illinois 60012
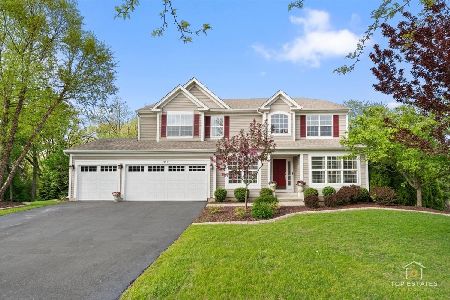
Sold
$699,000
5 beds / 4.0 baths / 5,320 ft2
Single Family / Built: 2003
531
348 Kingsport Court, Crystal Lake, Illinois 60012
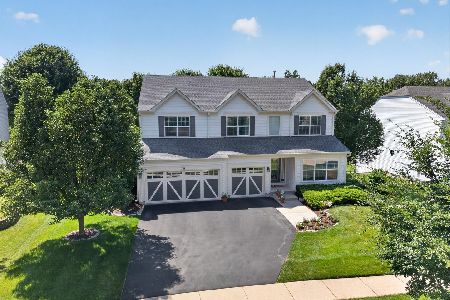
Sold
$650,000
5 beds / 3.0 baths / 3,394 ft2
Single Family / Built: 2004
112
348 Kingsport Court, Crystal Lake, Illinois 60012

Sold
$249,900
5 beds / 3.0 baths / 3,394 ft2
Single Family / Built: 2004
4088
348 Kingsport Court, Crystal Lake, Illinois 60012
Sold
$369,000
5 beds / 3.0 baths / 3,394 ft2
Single Family / Built: 2004
2363
339 Kingsport Court, Crystal Lake, Illinois 60012
Sold
$315,000
4 beds / 3.0 baths / 3,084 ft2
Single Family / Built: 2002
2646
Contact Agent
Listing Provided By
Realty Executives Cornerstone
