

316 Ridge Avenue, Clarendon Hills, Illinois 60514
Sorry, we are updating photos, please update this page in 15 minutes
$1,599,000
|
Sold
|
|
| Status: | Closed |
| Sqft: | 4,000 |
| Cost/Sqft: | $400 |
| Beds: | 4 |
| Baths: | 5 |
| Year Built: | 2010 |
| Property Taxes: | $9,557 |
| Days On Market: | 5892 |
| Lot Size: | 0,00 |
Description
HAVE IT YOUR WAY-TO BE BUILT- BY CUSTOM BUILDERS COLLINS-SARSFIELD/CULLIGAN-ABRAHAM ARCHITECTS. STONE & CEDAR COUNTRY FRENCH ESTATE WITH 30 YEAR ARCHITECTURAL SHINGLE ROOF, APPROX 4000 SQ FEET 1ST & 2ND LEVEL, 3.2 BATHS, IMPRESSIVE 78 X 206 LOT ON TREE LINED STREET IN CLARENDON HILLS, A PERFECT 10!!! WALKER SCHOOL. PICK THE FINISHINGS YOU DESIRE!
Property Specifics
| Single Family | |
| — | |
| Other | |
| 2010 | |
| Full | |
| Cedar, Stone | |
| Asphalt | |
| — | |
| No | |
| — |
| Du Page | |
| — | |
| 0 / Not Applicable | |
| None | |
| Lake Michigan | |
| Public Sewer | |
| Central Air | |
| Natural Gas, Forced Air | |
| 07644376 | |
| 0910407044 |
Nearby Schools
| NAME: | DISTRICT: | DISTANCE: | |
|---|---|---|---|
|
Grade School
Walker Elementary School |
181 | — | |
|
Middle School
Clarendon Hills Middle School |
181 | Not in DB | |
|
High School
Hinsdale Central High School |
86 | Not in DB | |
Property History
| DATE: | EVENT: | PRICE: | SOURCE: |
|---|---|---|---|
| 22 Jan, 2014 | Sold | $1,599,000 | MRED MLS |
| 21 Aug, 2012 | Under contract | $1,599,000 | MRED MLS |
| — | Last price change | $1,975,000 | MRED MLS |
| 28 Sep, 2010 | Listed for sale | $1,975,000 | MRED MLS |
Sorry, we are updating photos, please update this page in 15 minutes
Room Specifics
All Bedroom Info:
Total Bedrooms: 4
Bedrooms Above Ground: 4
Bedrooms Below Ground: 0
Total Bedrooms: 4
Bedrooms Above Ground: 4
Bedrooms Below Ground: 0
Second Bedroom Info:
Dimensions: —
Location: —Dimensions: —
Floor Type: Carpet
Third Bedroom Info:
Dimensions: —
Location: —Dimensions: —
Floor Type: Hardwood
Fourth Bedroom Info:
Dimensions: —
Location: —Dimensions: —
Floor Type: Carpet
Bathroom Info:
Full Bathrooms: 5
Partial Bathrooms: 2Full Bathrooms: 5
Bathroom Amenities: Whirlpool, Separate Shower, Steam Shower, Double Sink
Bathroom in Basement: 0
Dining Room Info:
Dimensions: —
Location: —Dimensions: —
Floor Type: Hardwood
Kitchen Info:
Dimensions: —
Location: —Dimensions: —
Floor Type: Hardwood
Features: Eating Area-Table Space, Island, Pantry-Walk-in
Laundry Room Info:
Dimensions: —
Location: —Dimensions: —
Floor Type: Ceramic Tile
Family Room Info:
Dimensions: —
Location: —Dimensions: —
Floor Type: Hardwood
Additional Rooms Info:
Rooms: Breakfast Room, Den, Mud Room, Pantry
Basement: FullRooms: Breakfast Room, Den, Mud Room, Pantry
Other Specifics
| 3 | |
| Concrete Perimeter | |
| Garage | |
| — | |
| — | |
| — | |
| Patio | |
| Landscaped | |
| 78 X 206 X 212 X 77 | |
| Finished,Interior Stair | |
| Full | |
| Vaulted/Cathedral Ceilings, Skylight(s) | |
| Double Oven, Range, Microwave, Dishwasher, Refrigerator, Bar Fridge, Washer, Dryer, Disposal | |
| Not in DB | |
| Pool, Tennis Courts | |
| — | |
| — |
Tax History
| Year | Property Taxes |
|---|---|
| 2014 | $9,557 |
Contact Agent
Nearby Similar Homes
315 Park Avenue, Clarendon Hills, Illinois 60514

For Sale
$799,000
3 beds / 2.0 baths / 2,126 ft2
Single Family / Built: 1968
25
361 Ridge Avenue, Clarendon Hills, Illinois 60514
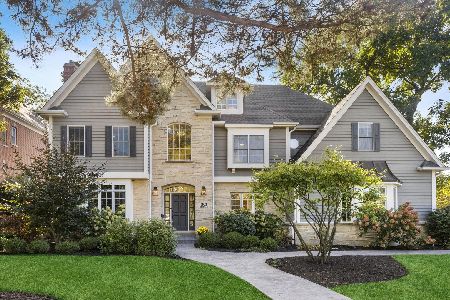
For Sale
$2,299,000
6 beds / 5.2 baths / 4,746 ft2
Single Family / Built: 1999
39
18 Oxford Avenue, Clarendon Hills, Illinois 60514
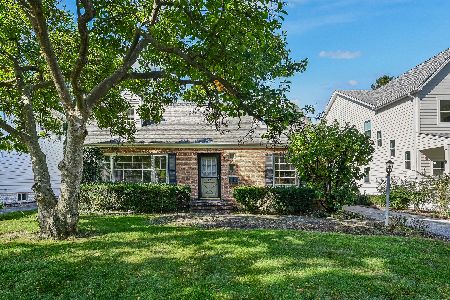
For Sale
$599,000
3 beds / 1.1 baths / 1,554 ft2
Single Family / Built: 1954
37
334 55th Street, Clarendon Hills, Illinois 60514
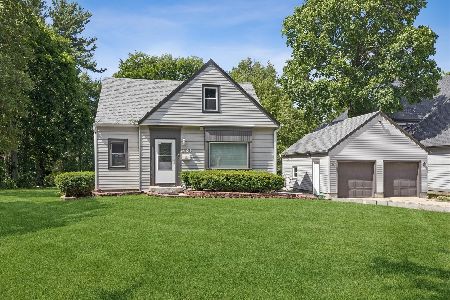
For Sale
$679,000
3 beds / 3.1 baths / 1,990 ft2
Single Family / Built: 1941
138
122 Byrd Court, Clarendon Hills, Illinois 60514

For Sale
$1,099,000
4 beds / 4.0 baths / 3,714 ft2
Single Family / Built: 1958
10
246 Holmes Avenue, Clarendon Hills, Illinois 60514

For Sale
$1,849,000
4 beds / 4.1 baths / 5,450 ft2
Single Family / Built: 2026
146
Nearby Sold Comparables
314 Ridge Avenue, Clarendon Hills, Illinois 60514

Sold
$1,399,000
5 beds / 6.1 baths / 4,043 ft2
Single Family / Built: 2003
5913
314 Ridge Avenue, Clarendon Hills, Illinois 60514
Sold
$1,295,000
5 beds / 6.1 baths / 4,043 ft2
Single Family / Built: 2003
5260
322 Ridge Avenue, Clarendon Hills, Illinois 60514
Sold
$1,049,000
4 beds / 4.2 baths / 0 ft2
Single Family / Built: 1994
6065
322 Ridge Avenue, Clarendon Hills, Illinois 60514
Sold
$1,195,000
4 beds / 4.2 baths / 4,260 ft2
Single Family / Built: 1994
4281
317 Park Avenue, Clarendon Hills, Illinois 60514
Sold
$299,000
3 beds / 1.0 baths / 0 ft2
Single Family / Built: —
5406
324 Ridge Avenue, Clarendon Hills, Illinois 60514
Sold
$1,149,000
4 beds / 3.1 baths / 3,500 ft2
Single Family / Built: 1990
4135
Contact Agent
Listing Provided By
Re/Max Signature Homes
