

324 Ridge Avenue, Clarendon Hills, Illinois 60514
Sorry, we are updating photos, please update this page in 15 minutes
$1,110,000
|
Sold
|
|
| Status: | Closed |
| Sqft: | 3,500 |
| Cost/Sqft: | $328 |
| Beds: | 4 |
| Baths: | 4 |
| Year Built: | 1990 |
| Property Taxes: | $22,046 |
| Days On Market: | 4135 |
| Lot Size: | 0,50 |
Description
GORGEOUS Cape Cod on BEST lot available in neighborhood! Walk to town, train and Walker School! BRAND NEW OAK HARDWOOD FLOORS and freshly painted. Feels like new construction with a touch of vintage charm. Host summer soirees in professionally landscaped yard. Adults can gather around the copper fire pit with custom stone seating, while children play on the cedar swing set. Entertaining and family memories await you! Exclude theater seating in theater room.
Property Specifics
| Single Family | |
| — | |
| Cape Cod | |
| 1990 | |
| Full | |
| Cedar | |
| Shake | |
| — | |
| No | |
| 0.5 |
| Du Page | |
| — | |
| 0 / Not Applicable | |
| None | |
| Lake Michigan | |
| Public Sewer | |
| Central Air, Zoned | |
| Natural Gas, Forced Air, Radiant, Zoned | |
| 08989120 | |
| 0910407041 |
Nearby Schools
| NAME: | DISTRICT: | DISTANCE: | |
|---|---|---|---|
|
Grade School
Walker Elementary School |
181 | — | |
|
Middle School
Clarendon Hills Middle School |
181 | Not in DB | |
|
High School
Hinsdale Central High School |
86 | Not in DB | |
Property History
| DATE: | EVENT: | PRICE: | SOURCE: |
|---|---|---|---|
| 28 Oct, 2015 | Sold | $1,110,000 | MRED MLS |
| 22 Sep, 2015 | Under contract | $1,149,000 | MRED MLS |
| — | Last price change | $1,185,000 | MRED MLS |
| 21 Jul, 2015 | Listed for sale | $1,185,000 | MRED MLS |
Some photos of this home have been virtually staged.
Sorry, we are updating photos, please update this page in 15 minutesRoom Specifics
All Bedroom Info:
Total Bedrooms: 5
Bedrooms Above Ground: 4
Bedrooms Below Ground: 1
Total Bedrooms: 5
Bedrooms Above Ground: 4
Bedrooms Below Ground: 1
Second Bedroom Info:
Dimensions: —
Location: —Dimensions: —
Floor Type: Carpet
Third Bedroom Info:
Dimensions: —
Location: —Dimensions: —
Floor Type: Carpet
Fourth Bedroom Info:
Dimensions: —
Location: —Dimensions: —
Floor Type: Carpet
Bathroom Info:
Full Bathrooms: 4
Partial Bathrooms: 1Full Bathrooms: 4
Bathroom Amenities: Separate Shower, Double Sink, Soaking Tub
Bathroom in Basement: 1
Dining Room Info:
Dimensions: —
Location: —Dimensions: —
Floor Type: Hardwood
Kitchen Info:
Dimensions: —
Location: —Dimensions: —
Floor Type: Hardwood
Features: Eating Area-Table Space, Island, Pantry-Butler
Laundry Room Info:
Dimensions: —
Location: —Dimensions: —
Floor Type: Ceramic Tile
Living Room Info:
Dimensions: —
Location: —Dimensions: —
Floor Type: Hardwood
Family Room Info:
Dimensions: —
Location: —Dimensions: —
Floor Type: Hardwood
Additional Rooms Info:
Rooms: Bedroom 5, Theatre Room, Sun Room, Eating Area, Foyer
Basement: FullRooms: Bedroom 5, Theatre Room, Sun Room, Eating Area, Foyer
Other Specifics
| 2.5 | |
| Concrete Perimeter | |
| Garage | |
| — | |
| — | |
| — | |
| Patio, Porch, Porch Screened, Brick Paver Patio, Storms/Screens, Outdoor Fireplace | |
| Fenced Yard, Landscaped | |
| 100X230 | |
| Full | |
| Full | |
| Vaulted/Cathedral Ceilings, Bar-Dry, Bar-Wet, Hardwood Floors, Heated Floors, First Floor Laundry | |
| Double Oven, Range, Microwave, Dishwasher, Refrigerator, High End Refrigerator, Bar Fridge, Freezer, Washer, Dryer, Disposal, Trash Compactor, Stainless Steel Appliance(s), Wine Refrigerator | |
| Not in DB | |
| Sidewalks, Street Paved | |
| — | |
| Wood Burning Stove, Gas Log |
Tax History
| Year | Property Taxes |
|---|---|
| 2015 | $22,046 |
Contact Agent
Nearby Similar Homes
315 Park Avenue, Clarendon Hills, Illinois 60514

For Sale
$799,000
3 beds / 2.0 baths / 2,126 ft2
Single Family / Built: 1968
25
361 Ridge Avenue, Clarendon Hills, Illinois 60514
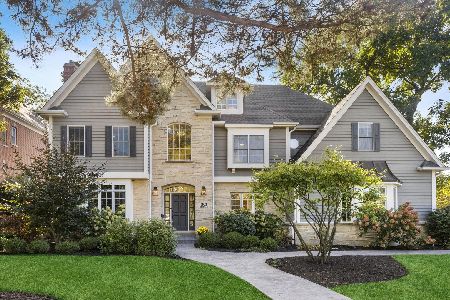
For Sale
$2,299,000
6 beds / 5.2 baths / 4,746 ft2
Single Family / Built: 1999
39
18 Oxford Avenue, Clarendon Hills, Illinois 60514
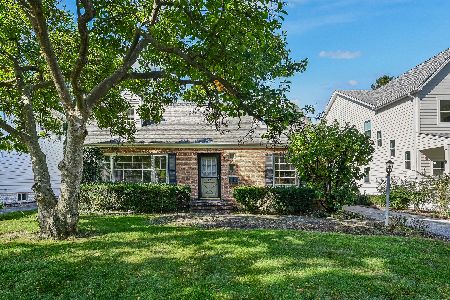
For Sale
$599,000
3 beds / 1.1 baths / 1,554 ft2
Single Family / Built: 1954
37
334 55th Street, Clarendon Hills, Illinois 60514
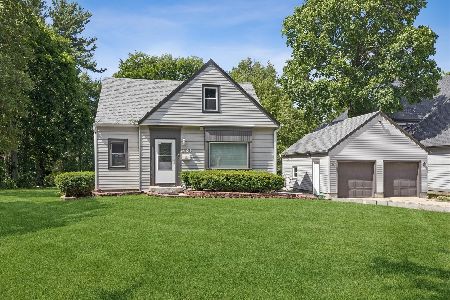
For Sale
$679,000
3 beds / 3.1 baths / 1,990 ft2
Single Family / Built: 1941
138
11 Arthur Avenue, Clarendon Hills, Illinois 60514
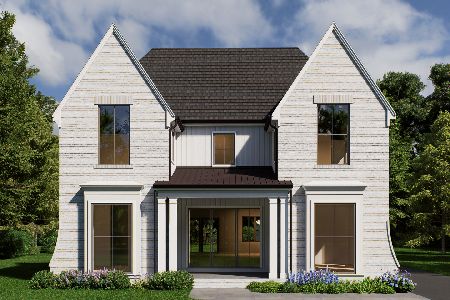
For Sale
$2,350,000
4 beds / 5.1 baths / 4,500 ft2
Single Family / Built: 2026
151
246 Holmes Avenue, Clarendon Hills, Illinois 60514

For Sale
$1,849,000
4 beds / 4.1 baths / 5,450 ft2
Single Family / Built: 2026
146
Nearby Sold Comparables
322 Ridge Avenue, Clarendon Hills, Illinois 60514

Sold
$1,049,000
4 beds / 4.2 baths / 0 ft2
Single Family / Built: 1994
6065
322 Ridge Avenue, Clarendon Hills, Illinois 60514
Sold
$1,195,000
4 beds / 4.2 baths / 4,260 ft2
Single Family / Built: 1994
4281
332 Ridge Avenue, Clarendon Hills, Illinois 60514
Sold
$674,000
4 beds / 4.1 baths / 3,152 ft2
Single Family / Built: 1976
2613
316 Ridge Avenue, Clarendon Hills, Illinois 60514
Sold
$1,599,000
4 beds / 3.2 baths / 4,000 ft2
Single Family / Built: 2010
5892
331 Park Avenue, Clarendon Hills, Illinois 60514
Sold
$850,000
4 beds / 3.1 baths / 0 ft2
Single Family / Built: 2005
7117
334 Ridge Avenue, Clarendon Hills, Illinois 60514
Sold
$2,499,900
5 beds / 7.1 baths / 0 ft2
Single Family / Built: 2007
6374
Contact Agent
Listing Provided By
Berkshire Hathaway HomeServices KoenigRubloff
