

316 Ruby Street, Clarendon Hills, Illinois 60514
Sorry, we are updating photos, please update this page in 15 minutes
$660,000
|
Sold
|
|
| Status: | Closed |
| Sqft: | 0 |
| Cost/Sqft: | — |
| Beds: | 4 |
| Baths: | 3 |
| Year Built: | 1927 |
| Property Taxes: | $7,453 |
| Days On Market: | 4813 |
| Lot Size: | 0,00 |
Description
Clarendon Hills walk to train, downtown and school. 2010 Kitchen updated with new cabinets granite countertop SS appliances 1st Floor master suite complete with WIC, private bath and balcony with gorgeous view overlooking backyard bathrooms updated generous bedroom sizes!! Hardwood floors and crown molding throughout Large backyard with brick patio perfect home for the family and entertaining
Property Specifics
| Single Family | |
| — | |
| Farmhouse | |
| 1927 | |
| Full | |
| Cedar | |
| — | |
| — | |
| No | |
| — |
| Du Page | |
| — | |
| 0 / Not Applicable | |
| None | |
| Lake Michigan | |
| Public Sewer | |
| Central Air | |
| Natural Gas, Forced Air | |
| 08430167 | |
| 0910410034 |
Nearby Schools
| NAME: | DISTRICT: | DISTANCE: | |
|---|---|---|---|
|
Grade School
Walker Elementary School |
181 | — | |
|
Middle School
Clarendon Hills Middle School |
181 | Not in DB | |
|
High School
Hinsdale Central High School |
86 | Not in DB | |
Property History
| DATE: | EVENT: | PRICE: | SOURCE: |
|---|---|---|---|
| 22 Jun, 2007 | Sold | $560,000 | MRED MLS |
| 8 May, 2007 | Under contract | $599,000 | MRED MLS |
| — | Last price change | $589,000 | MRED MLS |
| 11 Apr, 2007 | Listed for sale | $589,000 | MRED MLS |
| 6 Nov, 2013 | Sold | $660,000 | MRED MLS |
| 13 Sep, 2013 | Under contract | $689,000 | MRED MLS |
| 26 Aug, 2013 | Listed for sale | $689,000 | MRED MLS |
Sorry, we are updating photos, please update this page in 15 minutes
Room Specifics
All Bedroom Info:
Total Bedrooms: 4
Bedrooms Above Ground: 4
Bedrooms Below Ground: 0
Total Bedrooms: 4
Bedrooms Above Ground: 4
Bedrooms Below Ground: 0
Second Bedroom Info:
Dimensions: —
Location: —Dimensions: —
Floor Type: Carpet
Third Bedroom Info:
Dimensions: —
Location: —Dimensions: —
Floor Type: Hardwood
Fourth Bedroom Info:
Dimensions: —
Location: —Dimensions: —
Floor Type: Hardwood
Bathroom Info:
Full Bathrooms: 3
Partial Bathrooms: 1Full Bathrooms: 3
Bathroom Amenities: —
Bathroom in Basement: 0
Dining Room Info:
Dimensions: —
Location: —Dimensions: —
Floor Type: Hardwood
Kitchen Info:
Dimensions: —
Location: —Dimensions: —
Floor Type: Hardwood
Living Room Info:
Dimensions: —
Location: —Dimensions: —
Floor Type: Hardwood
Family Room Info:
Dimensions: —
Location: —Dimensions: —
Floor Type: Hardwood
Additional Rooms Info:
Rooms: Play Room
Basement: FullRooms: Play Room
Other Specifics
| 1 | |
| — | |
| Garage | |
| — | |
| — | |
| — | |
| Patio | |
| — | |
| 50X177X51X167 | |
| — | |
| Full | |
| — | |
| Range, Dishwasher, Refrigerator, Washer, Dryer, Disposal | |
| Not in DB | |
| — | |
| — | |
| — |
Tax History
| Year | Property Taxes |
|---|---|
| 2007 | $5,574 |
| 2013 | $7,453 |
Contact Agent
Nearby Similar Homes
334 55th Street, Clarendon Hills, Illinois 60514
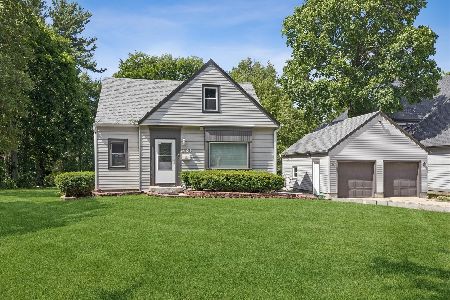
For Sale
$679,000
3 beds / 3.1 baths / 1,990 ft2
Single Family / Built: 1941
122
361 Ridge Avenue, Clarendon Hills, Illinois 60514
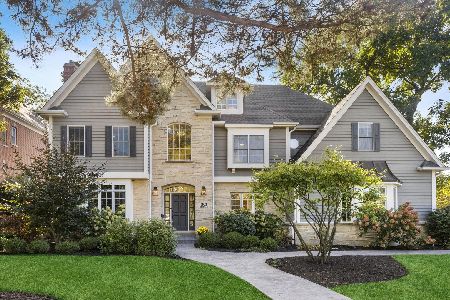
For Sale
$2,299,000
6 beds / 5.2 baths / 4,746 ft2
Single Family / Built: 1999
23
5623 Tennessee Avenue, Clarendon Hills, Illinois 60514
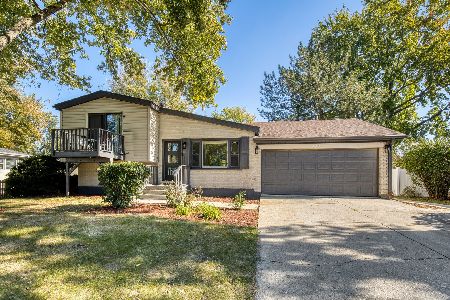
For Sale
$499,000
3 beds / 2.0 baths / 2,076 ft2
Single Family / Built: 1961
7
315 Park Avenue, Clarendon Hills, Illinois 60514
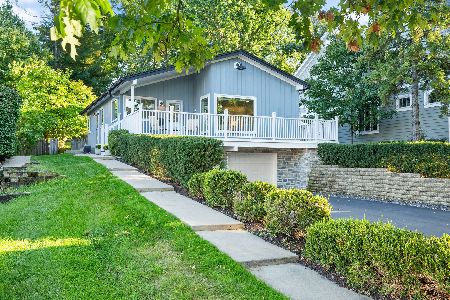
For Sale
$799,000
3 beds / 2.0 baths / 2,126 ft2
Single Family / Built: 1968
9
246 Holmes Avenue, Clarendon Hills, Illinois 60514
For Sale
$1,849,000
4 beds / 4.1 baths / 5,450 ft2
Single Family / Built: 2026
130
215 58th Street, Clarendon Hills, Illinois 60514
For Sale
$869,999
6 beds / 4.0 baths / 5,500 ft2
Single Family / Built: 1963
50
Nearby Sold Comparables
316 Ruby, Clarendon Hills, Illinois 60514

Sold
$599,000
4 beds / 2.1 baths / 0 ft2
Single Family / Built: —
7142
318 Ruby Street, Clarendon Hills, Illinois 60514
Sold
$1,249,000
5 beds / 5.1 baths / 5,191 ft2
Single Family / Built: 2006
5133
314 Ruby, Clarendon Hills, Illinois 60514
Sold
$1,498,000
6 beds / 6.1 baths / 0 ft2
Single Family / Built: —
7261
320 Ruby Street, Clarendon Hills, Illinois 60514

Sold
$825,000
5 beds / 3.1 baths / 4,128 ft2
Single Family / Built: 2004
2396
315 Hudson Avenue, Clarendon Hills, Illinois 60514
Sold
$1,029,000
4 beds / 2.1 baths / 3,550 ft2
Single Family / Built: 1996
2943
315 Hudson Avenue, Clarendon Hills, Illinois 60514

Sold
$1,249,000
4 beds / 4.1 baths / 3,550 ft2
Single Family / Built: 1995
2080
Contact Agent
Listing Provided By
Kale Realty
