

3160 Henry Lane, Lake In The Hills, Illinois 60156


$398,500
|
Sold
|
|
| Status: | Closed |
| Sqft: | 3,119 |
| Cost/Sqft: | $136 |
| Beds: | 4 |
| Baths: | 5 |
| Year Built: | 2011 |
| Property Taxes: | $12,279 |
| Days On Market: | 2371 |
| Lot Size: | 0,21 |
Description
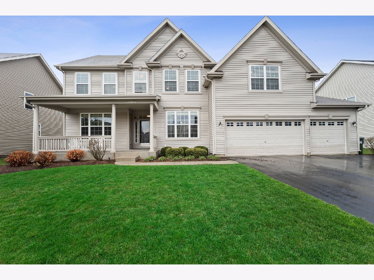
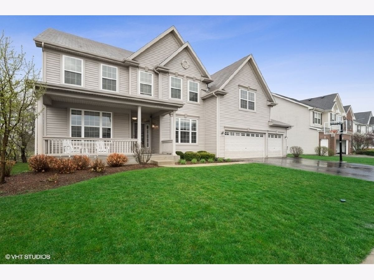
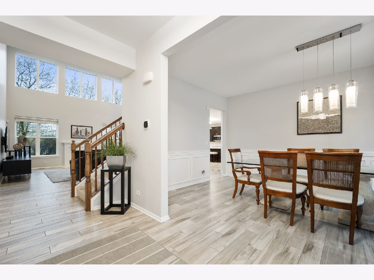
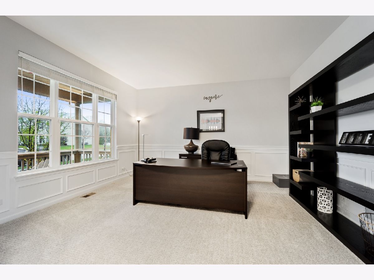
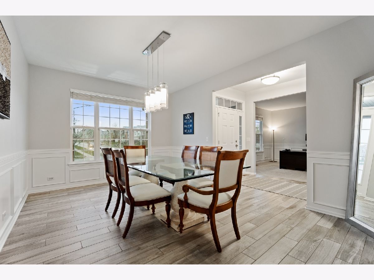
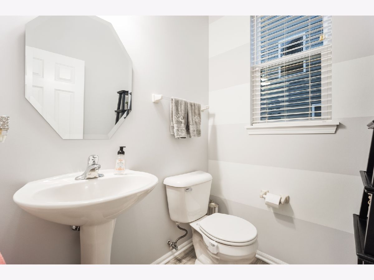
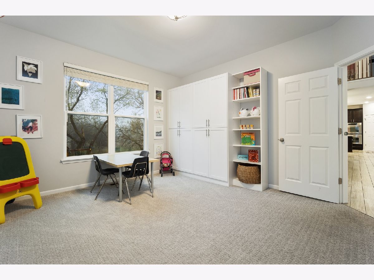
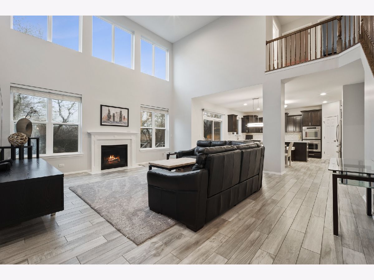
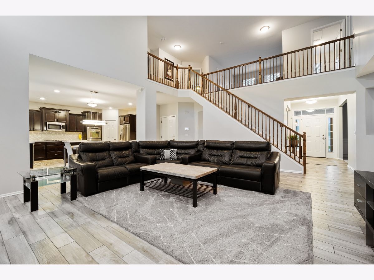
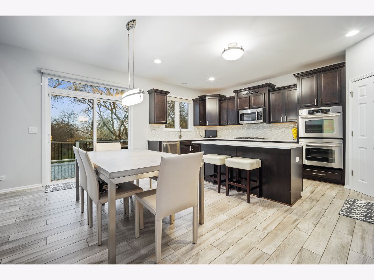
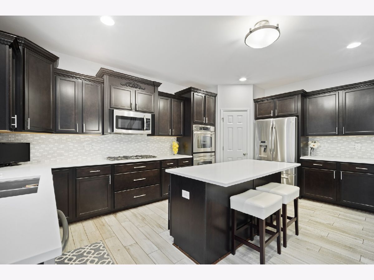
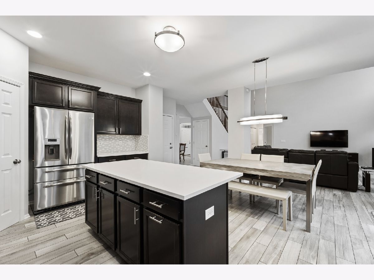
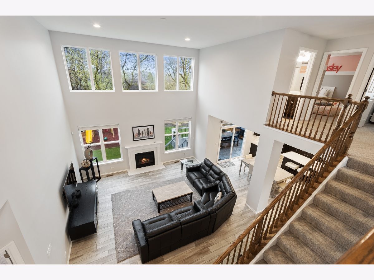
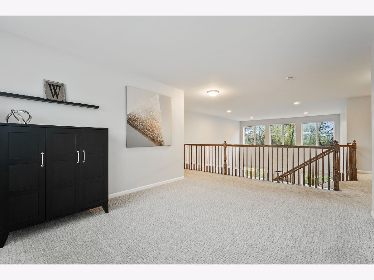
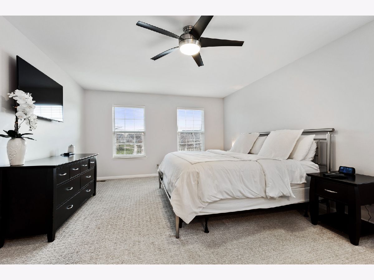
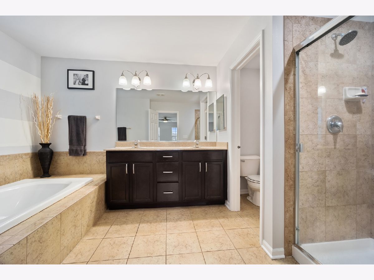
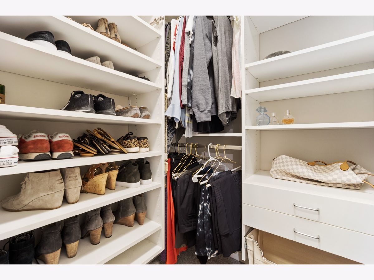
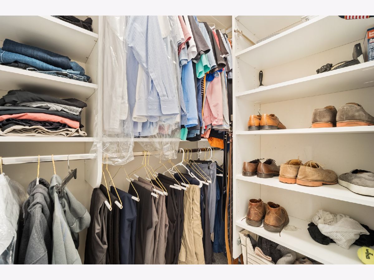
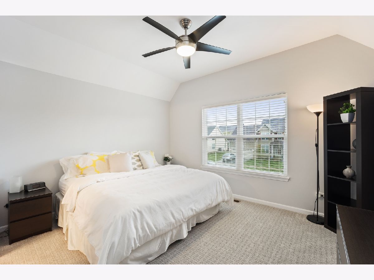
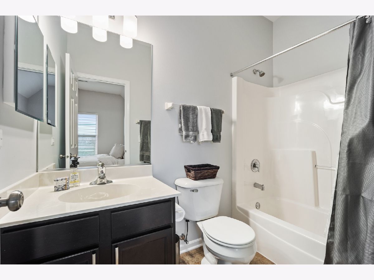
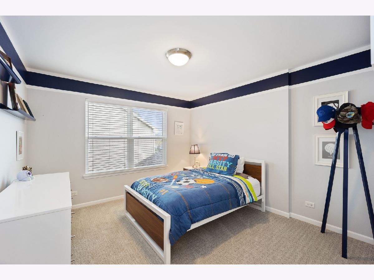
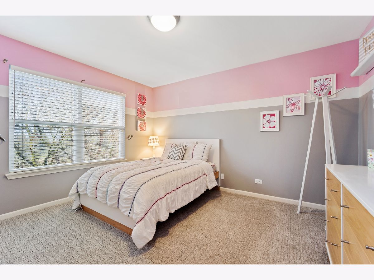
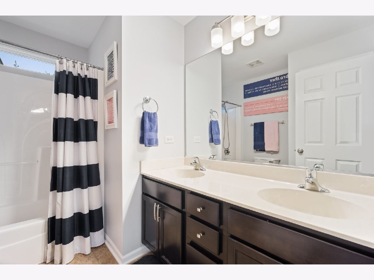
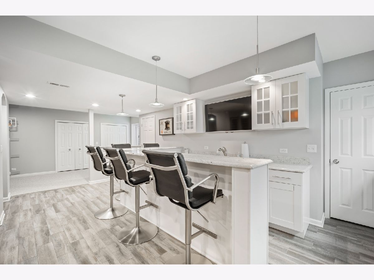
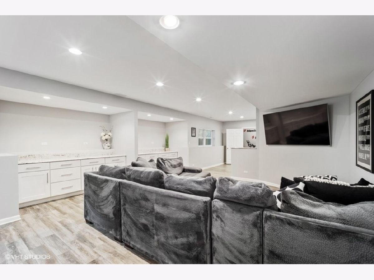
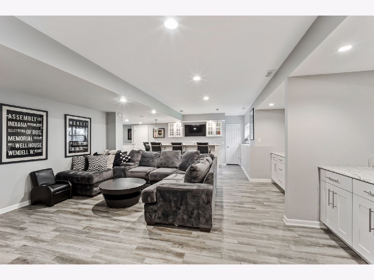
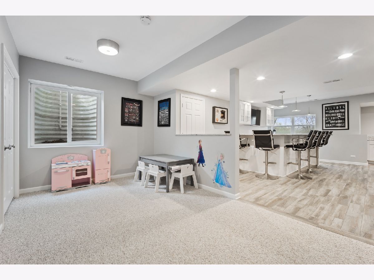
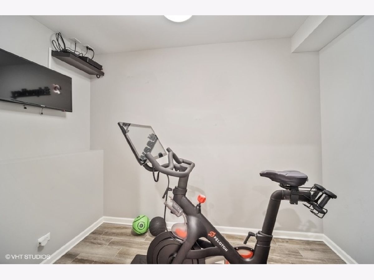
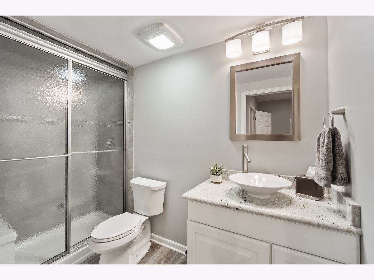
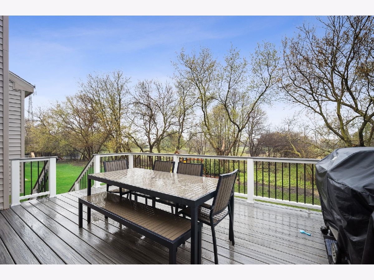
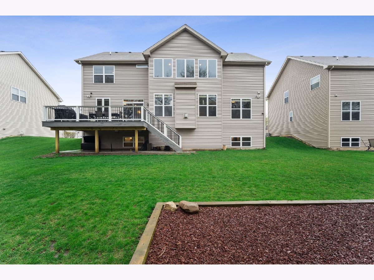
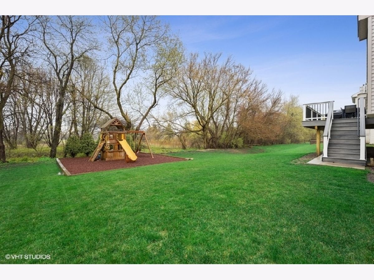
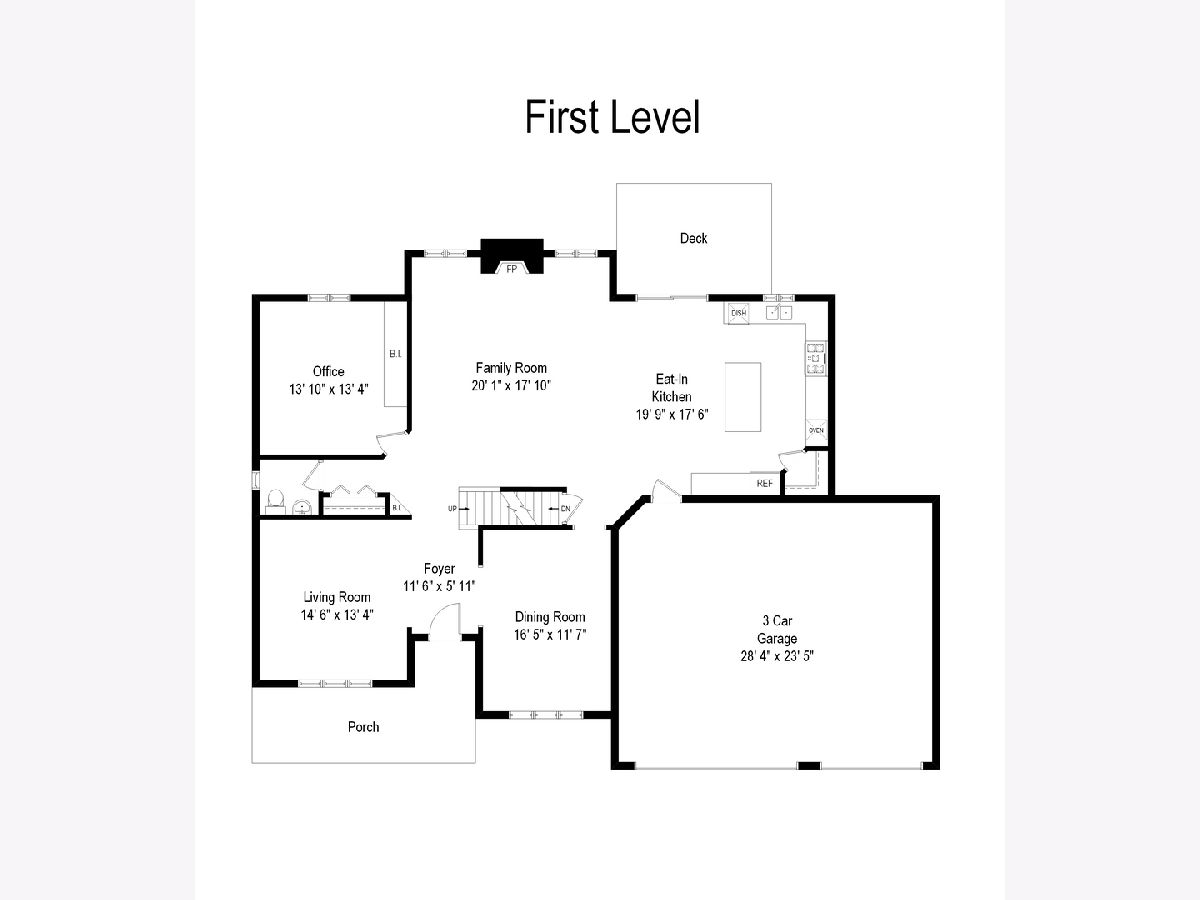
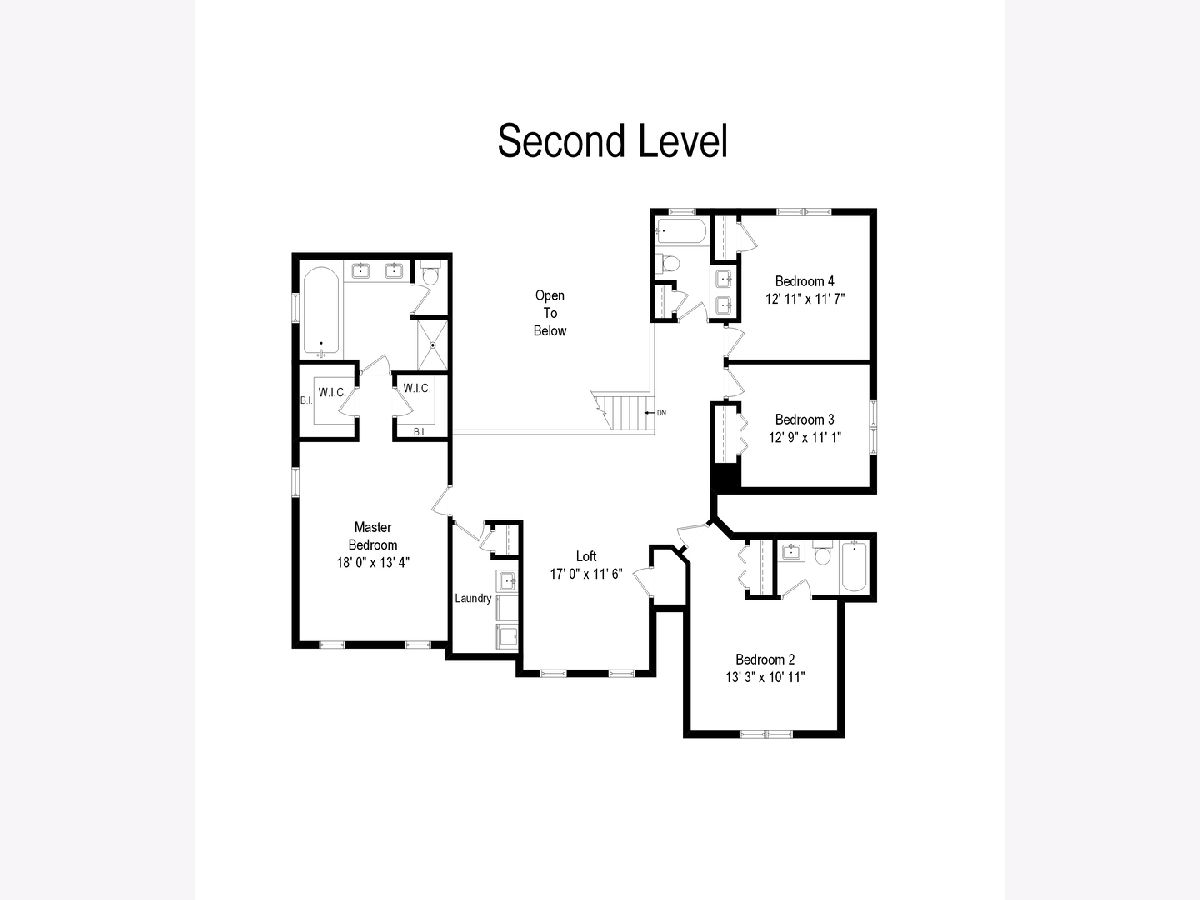
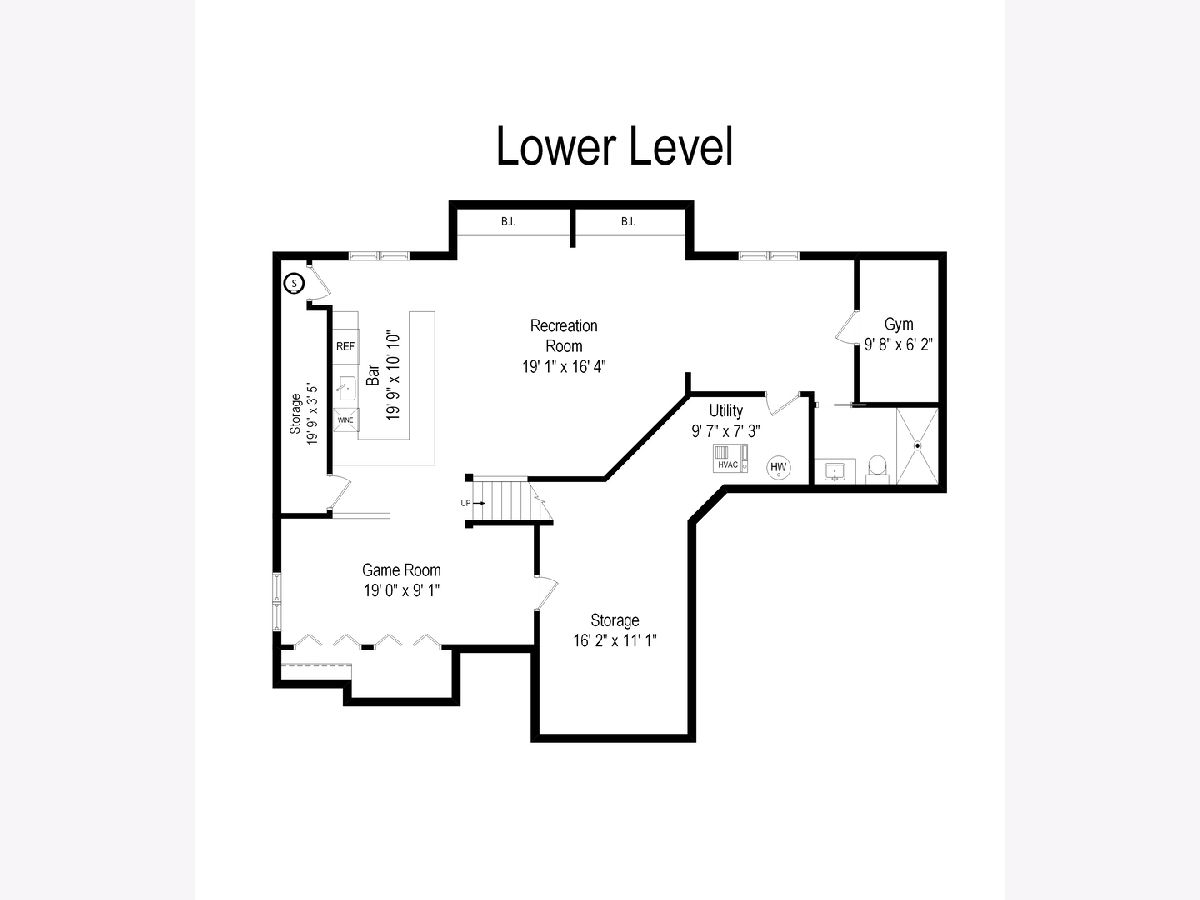
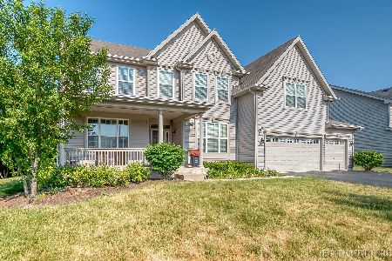
Virtual 3D tour of the entire home is available for you to view! This is an immaculate home within highly sought after neighborhood, in Crystal Lake school district. It is the Bainbridge Farmhouse Model with large front porch, a brand new deck with patio underneath and private backyard. The entire house has a fresh coat of paint, high end blinds, and all new flooring within the past 2 years. The main level has an open floor plan living space with updated kitchen. Kitchen has quartz counter tops, a walk-in pantry, and stainless steel appliances (5-burner gas cook top, built-in microwave, dishwasher, double oven). Additionally on the main floor there is an office (which could be used as a formal living room) and a dining room; both rooms accented with wainscoting. There is also a half bath and a playroom (or office) with built-in shelving. The second floor has 4 spacious bedrooms and a loft open to the living space below. The master suite includes his and her walk-in closets and an attached bathroom with double sinks. There are also a second sunk-in suite with full bath, 2 bedrooms and a full bath open to the hallway. The full English basement with 9 foot ceilings offers an enormous additional living space. The full wet bar has a granite counter top, beverage fridge, wine fridge and ample seating for guests. There is a large living space with built-in cabinets, a half wall to contain play area, a designated workout space, a full bath with steam shower and plenty of storage space. The basement has dual Hepa Air Filters that trap common allergens and an air scrubber system to purify the air making this home a quarantine safe haven! The heated garage has epoxy flooring and more storage space. A basketball hoop and playset are installed and ready for outside fun. It is everything you dreamed of - and more!
Property Specifics
| Single Family | |
| — | |
| Traditional | |
| 2011 | |
| Full, English | |
| Aluminum Siding, Vinyl Siding | |
| Asphalt | |
| BAINBRIDGE FARMHOUSE | |
| No | |
| 0.21 |
| Mc Henry | |
| Cheswick Place | |
| 0 / Not Applicable | |
| None | |
| Public | |
| Public Sewer | |
| Central Air | |
| Natural Gas, Forced Air | |
| 10701204 | |
| 1814428005 |
Nearby Schools
| NAME: | DISTRICT: | DISTANCE: | |
|---|---|---|---|
|
Grade School
Woods Creek Elementary School |
47 | — | |
|
Middle School
Richard F Bernotas Middle School |
47 | Not in DB | |
|
High School
Crystal Lake Central High School |
155 | Not in DB | |
Property History
| DATE: | EVENT: | PRICE: | SOURCE: |
|---|---|---|---|
| 24 May, 2012 | Sold | $349,000 | MRED MLS |
| 3 Apr, 2012 | Under contract | $360,000 | MRED MLS |
| 20 Dec, 2011 | Listed for sale | $360,000 | MRED MLS |
| 17 Jul, 2020 | Sold | $398,500 | MRED MLS |
| 18 Jun, 2020 | Under contract | $425,000 | MRED MLS |
| — | Last price change | $450,000 | MRED MLS |
| 30 Apr, 2020 | Listed for sale | $450,000 | MRED MLS |
| 6 Sep, 2023 | Sold | $537,500 | MRED MLS |
| 19 Jul, 2023 | Under contract | $549,900 | MRED MLS |
| — | Last price change | $559,999 | MRED MLS |
| 29 Jun, 2023 | Listed for sale | $559,999 | MRED MLS |
Room Specifics
Total Bedrooms: 4
Bedrooms Above Ground: 4
Bedrooms Below Ground: 0
Dimensions: —
Floor Type: Carpet
Dimensions: —
Floor Type: Carpet
Dimensions: —
Floor Type: Carpet
Full Bathrooms: 5
Bathroom Amenities: Separate Shower, Steam Shower, Double Sink
Bathroom in Basement: 1
Dimensions: —
Floor Type: Ceramic Tile
Dimensions: —
Floor Type: Ceramic Tile
Features: Eating Area-Breakfast Bar, Eating Area-Table Space, Island, Pantry-Walk-in
Dimensions: —
Floor Type: Vinyl
Dimensions: —
Floor Type: Carpet
Dimensions: —
Floor Type: Ceramic Tile
Rooms: Foyer, Office, Loft, Storage, Exercise Room, Recreation Room, Play Room
Other Specifics
| 3 | |
| — | |
| Garage | |
| — | |
| — | |
| — | |
| Deck, Patio, Porch, Storms/Screens | |
| Landscaped | |
| 10125 | |
| Full | |
| Full | |
| Vaulted/Cathedral Ceilings, Bar-Wet, Second Floor Laundry, Built-in Features, Walk-In Closet(s) | |
| Double Oven, Microwave, Dishwasher, Refrigerator, Bar Fridge, Washer, Dryer, Disposal, Stainless Steel Appliance(s), Wine Refrigerator, Cooktop, Built-In Oven, Water Softener, Water Softener Owned | |
| Not in DB | |
| Park, Curbs, Sidewalks, Street Lights, Street Paved | |
| — | |
| Gas Log, Gas Starter |
Tax History
| Year | Property Taxes |
|---|---|
| 2020 | $12,279 |
| 2023 | $12,068 |
Contact Agent
Nearby Similar Homes
Nearby Sold Comparables


Contact Agent
Listing Provided By
Berkshire Hathaway HomeServices Starck Real Estate
