

317 7th Street, Geneva, Illinois 60134
Sorry, we are updating photos, please update this page in 15 minutes
$575,000
|
Sold
|
|
| Status: | Closed |
| Sqft: | 2,280 |
| Cost/Sqft: | $271 |
| Beds: | 3 |
| Baths: | 4 |
| Year Built: | 1982 |
| Property Taxes: | $14,614 |
| Days On Market: | 4183 |
| Lot Size: | 0,00 |
Description
Absolutely stunning IN-TOWN townhouse! every single detail has been redone!Fabulous new kitchen w/ wolf stove,subzero fridge,walk in pantry. All new HWD floors. 1st fl study, den & dining room & living room.Mstr ste features siting area,lg w/i closet and NEW bath w/ custom steam shower. Lower level has 3rd bedroom, 3rd full bath, exercise / family room craft room,private deck & courtyard, garage is a showroom!
Property Specifics
| Condos/Townhomes | |
| 3 | |
| — | |
| 1982 | |
| Full | |
| Brick | |
| Metal, Other | |
| — | |
| No | |
| — |
| Kane | |
| — | |
| 475 / Monthly | |
| Insurance, Exterior Maintenance, Lawn Care, Snow Removal | |
| Public | |
| Public Sewer | |
| Central Air | |
| Natural Gas, Forced Air | |
| 08936515 | |
| 1203383023 |
Nearby Schools
| NAME: | DISTRICT: | DISTANCE: | |
|---|---|---|---|
|
Grade School
Williamsburg Elementary School |
304 | — | |
|
Middle School
Geneva Middle School |
304 | Not in DB | |
|
High School
Geneva Community High School |
304 | Not in DB | |
Property History
| DATE: | EVENT: | PRICE: | SOURCE: |
|---|---|---|---|
| 31 Jan, 2012 | Sold | $410,000 | MRED MLS |
| 21 Nov, 2011 | Under contract | $449,800 | MRED MLS |
| — | Last price change | $475,000 | MRED MLS |
| 7 Sep, 2011 | Listed for sale | $475,000 | MRED MLS |
| 12 Aug, 2015 | Sold | $575,000 | MRED MLS |
| 8 Jun, 2015 | Under contract | $618,438 | MRED MLS |
| 29 May, 2015 | Listed for sale | $618,438 | MRED MLS |
Sorry, we are updating photos, please update this page in 15 minutes
Room Specifics
All Bedroom Info:
Total Bedrooms: 3
Bedrooms Above Ground: 3
Bedrooms Below Ground: 0
Total Bedrooms: 3
Bedrooms Above Ground: 3
Bedrooms Below Ground: 0
Second Bedroom Info:
Dimensions: —
Location: —Dimensions: —
Floor Type: Hardwood
Third Bedroom Info:
Dimensions: —
Location: —Dimensions: —
Floor Type: Ceramic Tile
Bathroom Info:
Full Bathrooms: 4
Partial Bathrooms: 1Full Bathrooms: 4
Bathroom Amenities: Steam Shower, Full Body Spray Shower
Bathroom in Basement: 1
Dining Room Info:
Dimensions: —
Location: —Dimensions: —
Floor Type: Hardwood
Kitchen Info:
Dimensions: —
Location: —Dimensions: —
Floor Type: Ceramic Tile
Features: Pantry-Walk-in
Living Room Info:
Dimensions: —
Location: —Dimensions: —
Floor Type: Hardwood
Family Room Info:
Dimensions: —
Location: —Dimensions: —
Floor Type: Hardwood
Additional Rooms Info:
Rooms: Exercise Room, Foyer
Basement: FullRooms: Exercise Room, Foyer
Other Specifics
| 2.5 | |
| Concrete Perimeter | |
| Garage | |
| — | |
| — | |
| — | |
| Deck | |
| Common Grounds, Landscaped | |
| COMMON | |
| — | |
| Full | |
| Hardwood Floors, Heated Floors | |
| Range, Microwave, Dishwasher, High End Refrigerator, Washer, Dryer, Disposal, Stainless Steel Appliance(s), Wine Refrigerator | |
| Not in DB | |
| — | |
| None | |
| Gas Log |
Tax History
| Year | Property Taxes |
|---|---|
| 2012 | $9,800 |
| 2015 | $14,614 |
Contact Agent
Nearby Similar Homes
250 Kenston Court, Geneva, Illinois 60134
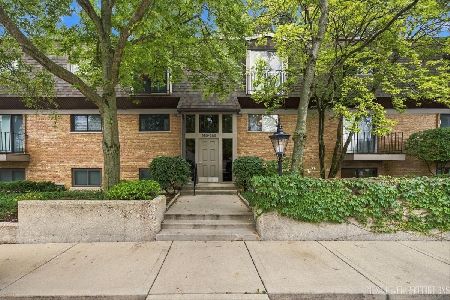
For Sale
$429,900
2 beds / 2.0 baths / 1,102 ft2
Condos/Townhomes / Built: 1967
46
Nearby Sold Comparables
313 7th Street, Geneva, Illinois 60134

Sold
$525,000
2 beds / 3.1 baths / 2,280 ft2
Condos/Townhomes / Built: 1980
5055
627 Fulton Street, Geneva, Illinois 60134
Sold
$649,900
3 beds / 2.1 baths / 1,976 ft2
Condos/Townhomes / Built: 1980
4669
323 7th Street, Geneva, Illinois 60134
Sold
$499,900
3 beds / 3.1 baths / 2,280 ft2
Condos/Townhomes / Built: 1980
3897
323 7th Street, Geneva, Illinois 60134
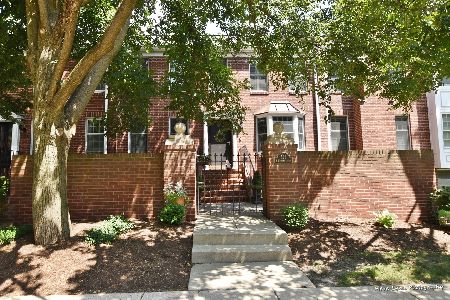
Sold
$475,000
3 beds / 3.1 baths / 2,280 ft2
Condos/Townhomes / Built: 1980
2171
317 7th Street, Geneva, Illinois 60134
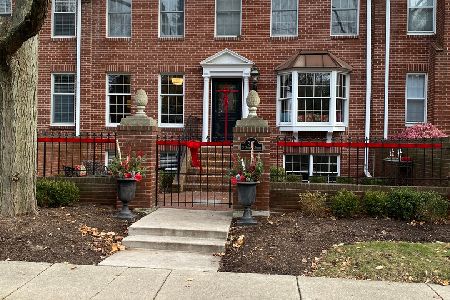
Sold
$609,875
4 beds / 4.0 baths / 2,280 ft2
Condos/Townhomes / Built: 1982
1789
305 7th Street, Geneva, Illinois 60134
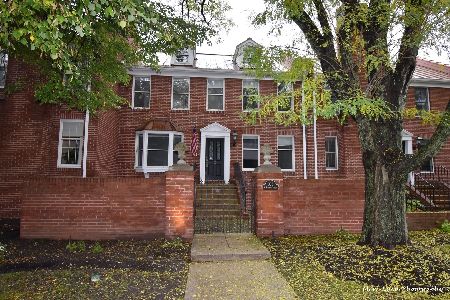
Sold
$619,000
3 beds / 3.1 baths / 2,280 ft2
Condos/Townhomes / Built: 1980
1110
Contact Agent
Listing Provided By
The HomeCourt Real Estate
