

627 Fulton Street, Geneva, Illinois 60134
Sorry, we are updating photos, please update this page in 15 minutes
$630,000
|
Sold
|
|
| Status: | Closed |
| Sqft: | 1,976 |
| Cost/Sqft: | $329 |
| Beds: | 3 |
| Baths: | 3 |
| Year Built: | 1980 |
| Property Taxes: | $10,427 |
| Days On Market: | 4669 |
| Lot Size: | 0,00 |
Description
Absolutely stunning end unit located in the prestigious Mews of Geneva!3 short blocks from shopping, dining and ALL of the festivals. High end finishes everywhere you look!Stunning kitchen with huge granite island~prep sink~ custom built breakfast nook. Gorgeous library with custom built ins. Marble FP mantle/surround in FR/heated floors/custom trimwork/master suite that will "WOW!!" you. Private courtyard!It's a 10+
Property Specifics
| Condos/Townhomes | |
| 3 | |
| — | |
| 1980 | |
| Full, English | |
| Brick | |
| Metal | |
| BRICK TOWNHOME | |
| No | |
| — |
| Kane | |
| — | |
| 375 / Monthly | |
| Insurance, Exterior Maintenance, Lawn Care, Snow Removal | |
| Public | |
| Public Sewer | |
| Central Air | |
| Natural Gas | |
| 08525397 | |
| 1203383019 |
Nearby Schools
| NAME: | DISTRICT: | DISTANCE: | |
|---|---|---|---|
|
Grade School
Williamsburg Elementary School |
304 | — | |
|
Middle School
Geneva Middle School |
304 | Not in DB | |
|
High School
Geneva Community High School |
304 | Not in DB | |
|
Alternate Junior High School
Geneva Middle School |
— | Not in DB | |
Property History
| DATE: | EVENT: | PRICE: | SOURCE: |
|---|---|---|---|
| 31 Mar, 2014 | Sold | $630,000 | MRED MLS |
| 27 Feb, 2014 | Under contract | $649,900 | MRED MLS |
| 28 Jan, 2014 | Listed for sale | $649,900 | MRED MLS |
| 5 Sep, 2019 | Sold | $630,000 | MRED MLS |
| 23 Jul, 2019 | Under contract | $649,900 | MRED MLS |
| 19 Jul, 2019 | Listed for sale | $649,900 | MRED MLS |
Sorry, we are updating photos, please update this page in 15 minutes
Room Specifics
All Bedroom Info:
Total Bedrooms: 3
Bedrooms Above Ground: 3
Bedrooms Below Ground: 0
Total Bedrooms: 3
Bedrooms Above Ground: 3
Bedrooms Below Ground: 0
Second Bedroom Info:
Dimensions: —
Location: —Dimensions: —
Floor Type: Carpet
Third Bedroom Info:
Dimensions: —
Location: —Dimensions: —
Floor Type: Carpet
Bathroom Info:
Full Bathrooms: 3
Partial Bathrooms: 1Full Bathrooms: 3
Bathroom Amenities: —
Bathroom in Basement: 1
Dining Room Info:
Dimensions: —
Location: —Dimensions: —
Floor Type: Hardwood
Kitchen Info:
Dimensions: —
Location: —Dimensions: —
Floor Type: Hardwood
Features: Eating Area-Breakfast Bar, Eating Area-Table Space, Pantry-Closet
Laundry Room Info:
Dimensions: —
Location: —Dimensions: —
Floor Type: Carpet
Family Room Info:
Dimensions: —
Location: —Dimensions: —
Floor Type: Hardwood
Additional Rooms Info:
Rooms: Library, Recreation Room, Walk In Closet
Basement: Full, EnglishRooms: Library, Recreation Room, Walk In Closet
Other Specifics
| 2 | |
| Concrete Perimeter | |
| Garage | |
| — | |
| — | |
| — | |
| Deck, End Unit | |
| Corner Lot | |
| COMMON | |
| — | |
| Full | |
| Vaulted/Cathedral Ceilings, Hardwood Floors, Heated Floors, Second Floor Laundry, Laundry Hook-Up in Unit, Storage | |
| Range, Microwave, Dishwasher, Refrigerator, High End Refrigerator, Washer, Dryer, Disposal | |
| Not in DB | |
| — | |
| Bike Room/Bike Trails, Park | |
| — |
Tax History
| Year | Property Taxes |
|---|---|
| 2014 | $10,427 |
| 2019 | $17,072 |
Contact Agent
Nearby Similar Homes
250 Kenston Court, Geneva, Illinois 60134
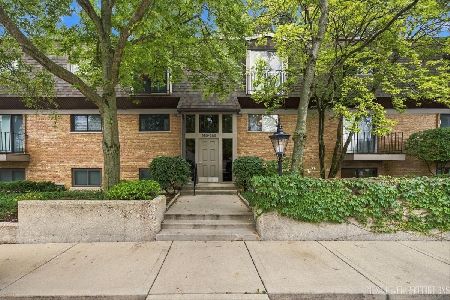
For Sale
$429,900
2 beds / 2.0 baths / 1,102 ft2
Condos/Townhomes / Built: 1967
46
Nearby Sold Comparables
313 7th Street, Geneva, Illinois 60134

Sold
$525,000
2 beds / 3.1 baths / 2,280 ft2
Condos/Townhomes / Built: 1980
5055
317 7th Street, Geneva, Illinois 60134
Sold
$618,438
3 beds / 3.1 baths / 2,280 ft2
Condos/Townhomes / Built: 1982
4183
323 7th Street, Geneva, Illinois 60134
Sold
$499,900
3 beds / 3.1 baths / 2,280 ft2
Condos/Townhomes / Built: 1980
3897
323 7th Street, Geneva, Illinois 60134
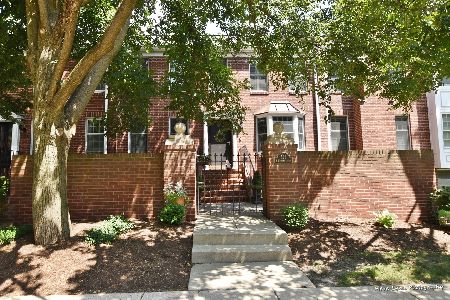
Sold
$475,000
3 beds / 3.1 baths / 2,280 ft2
Condos/Townhomes / Built: 1980
2171
317 7th Street, Geneva, Illinois 60134
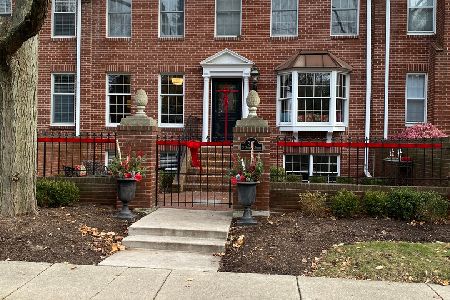
Sold
$609,875
4 beds / 4.0 baths / 2,280 ft2
Condos/Townhomes / Built: 1982
1789
305 7th Street, Geneva, Illinois 60134
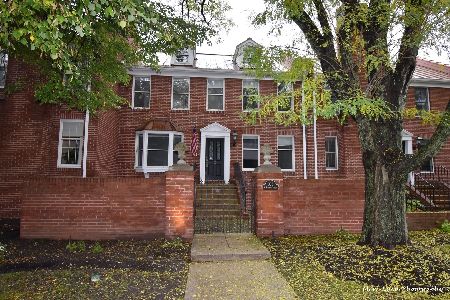
Sold
$619,000
3 beds / 3.1 baths / 2,280 ft2
Condos/Townhomes / Built: 1980
1110
Contact Agent
Listing Provided By
Stone Tower Properties
