

317 Cherrywood Court, Vernon Hills, Illinois 60061
Subdivision > Westwood


$149,000
|
Sold
|
|
| Status: | Closed |
| Sqft: | 1,034 |
| Cost/Sqft: | $154 |
| Beds: | 2 |
| Baths: | 1 |
| Year Built: | 1979 |
| Property Taxes: | $4,100 |
| Days On Market: | 1971 |
| Lot Size: | 0,00 |
Description
SELLER WILL PAY $3,000 in BUYERS CLOSING COSTS. Quite location on cul-de-sac/dead end street. Private entrance to one level spacious condo with attached garage. Brand NEW carpeting throughout. Open floor plan with large windows with blinds. Comfortable living room with ceiling fan. Formal dining area with sliders to balcony with great views of a pond and park. Bright kitchen. Updated ceramic tile shared bath. Master bedroom with large walk-in closet. Laundry room with full size washer and dryer. Updated light fixtures. Central air. Attached garage with storage. Vernon Hills school district. Close to shopping, restaurants and expressways.
Property Specifics
| Condos/Townhomes | |
| 2 | |
| — | |
| 1979 | |
| None | |
| Steel Siding, Brick | |
| Asphalt | |
| — | |
| No | |
| — |
| Lake | |
| Westwood | |
| 283 / Monthly | |
| Water, Insurance, Pool, Lawn Care, Snow Removal | |
| Lake Michigan | |
| Public Sewer | |
| Central Air | |
| Natural Gas, Forced Air | |
| 11109650 | |
| 15054280560000 |
Nearby Schools
| NAME: | DISTRICT: | DISTANCE: | |
|---|---|---|---|
|
Grade School
Hawthorn Elementary School (sout |
73 | — | |
|
Middle School
Hawthorn Middle School South |
73 | Not in DB | |
|
High School
Vernon Hills High School |
128 | Not in DB | |
Property History
| DATE: | EVENT: | PRICE: | SOURCE: |
|---|---|---|---|
| 15 Jun, 2015 | Sold | $114,000 | MRED MLS |
| 8 Apr, 2015 | Under contract | $124,900 | MRED MLS |
| — | Last price change | $129,000 | MRED MLS |
| 18 Jan, 2015 | Listed for sale | $129,000 | MRED MLS |
| 26 Aug, 2021 | Sold | $149,000 | MRED MLS |
| 15 Jul, 2021 | Under contract | $159,000 | MRED MLS |
| — | Last price change | $167,000 | MRED MLS |
| 3 Jun, 2021 | Listed for sale | $167,000 | MRED MLS |
Some photos of this home have been virtually staged.


Room Specifics
All Bedroom Info:
Total Bedrooms: 2
Bedrooms Above Ground: 2
Bedrooms Below Ground: 0
Total Bedrooms: 2
Bedrooms Above Ground: 2
Bedrooms Below Ground: 0
Second Bedroom Info:
Dimensions: —
Location: —Dimensions: —
Floor Type: Carpet
Bathroom Info:
Full Bathrooms: 1
Partial Bathrooms: 0Full Bathrooms: 1
Bathroom Amenities: —
Bathroom in Basement: 0
Dining Room Info:
Dimensions: —
Location: —Dimensions: —
Floor Type: Carpet
Kitchen Info:
Dimensions: —
Location: —Dimensions: —
Floor Type: Carpet
Features: Eating Area-Table Space
Laundry Room Info:
Dimensions: —
Location: —Dimensions: —
Floor Type: Vinyl
Living Room Info:
Dimensions: —
Location: —Dimensions: —
Floor Type: Carpet
Additional Rooms Info:
Rooms: Walk In Closet
Basement: NoneRooms: Walk In Closet
Other Specifics
| 1 | |
| Concrete Perimeter | |
| Garage | |
| — | |
| — | |
| — | |
| Balcony | |
| Park Adjacent, Pond(s), Water View | |
| COMMON | |
| — | |
| — | |
| Vaulted/Cathedral Ceilings, Laundry Hook-Up in Unit, Storage, Walk-In Closet(s) | |
| Range, Microwave, Dishwasher, Refrigerator, Washer, Dryer, Disposal | |
| Not in DB | |
| — | |
| Pool | |
| — |
Tax History
| Year | Property Taxes |
|---|---|
| 2015 | $2,986 |
| 2021 | $4,100 |
Contact Agent
Nearby Similar Homes
210 Redwood Court, Vernon Hills, Illinois 60061
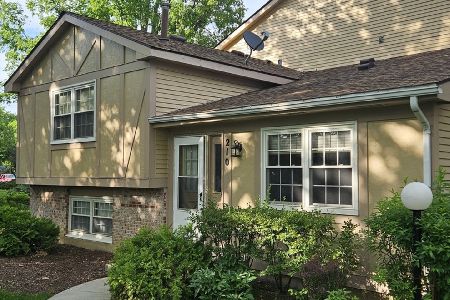
For Sale
$274,900
3 beds / 1.1 baths / 1,290 ft2
Condos/Townhomes / Built: 1978
53
328 Farmingdale Circle, Vernon Hills, Illinois 60061
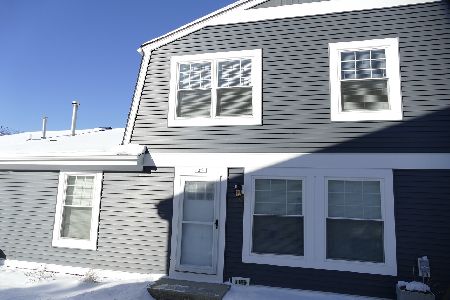
For Sale
$255,000
2 beds / 1.1 baths / 1,012 ft2
Condos/Townhomes / Built: 1978
79
1424 Derby Lane, Mundelein, Illinois 60060
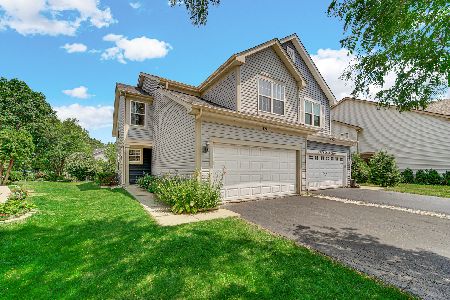
For Sale
$422,900
3 beds / 3.1 baths / 1,892 ft2
Condos/Townhomes / Built: 1994
26
1432 Newport Lane, Mundelein, Illinois 60060
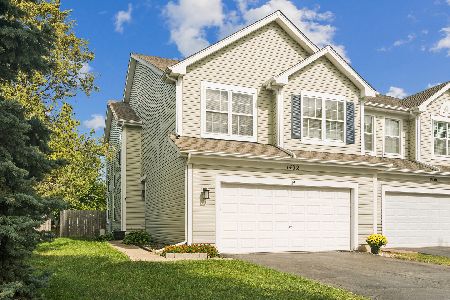
For Sale
$410,000
3 beds / 3.1 baths / 1,700 ft2
Condos/Townhomes / Built: 1996
18
1321 Orleans Drive, Mundelein, Illinois 60060
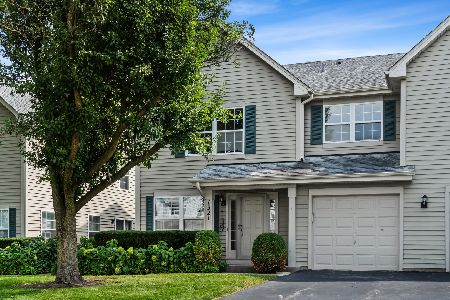
For Sale
$290,000
2 beds / 2.1 baths / 1,332 ft2
Condos/Townhomes / Built: 1995
11
Nearby Sold Comparables

305 Cherrywood Court, Vernon Hills, Illinois 60061

Sold
$249,900
2 beds / 1.1 baths / 1,011 ft2
Condos/Townhomes / Built: 1979
788

Contact Agent
Listing Provided By
AK Homes
