

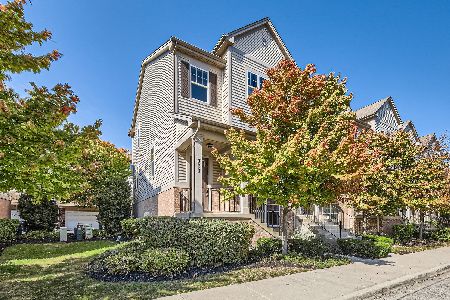
318 Laurel Avenue, Des Plaines, Illinois 60016


$400,000
|
Sold
|
|
| Status: | Closed |
| Sqft: | 1,971 |
| Cost/Sqft: | $203 |
| Beds: | 2 |
| Baths: | 3 |
| Year Built: | 2012 |
| Property Taxes: | $8,502 |
| Days On Market: | 71 |
| Lot Size: | 0,00 |
Description
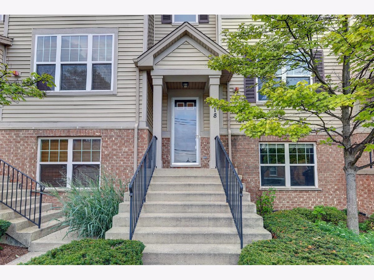
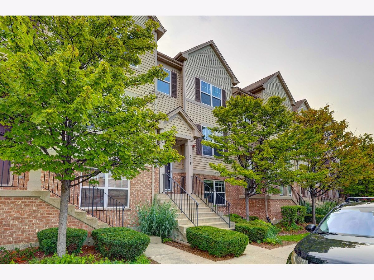
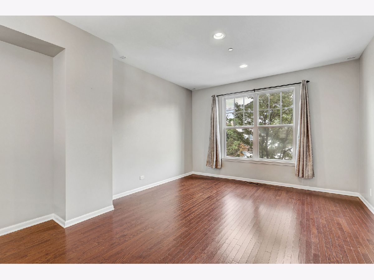
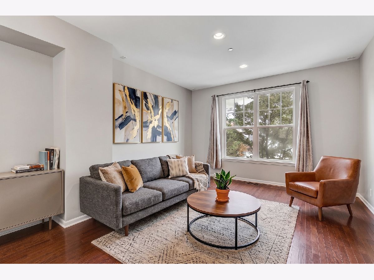
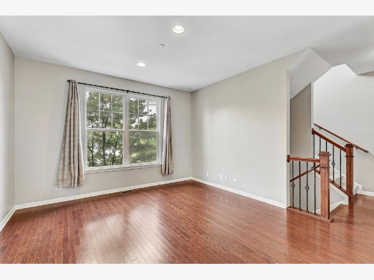
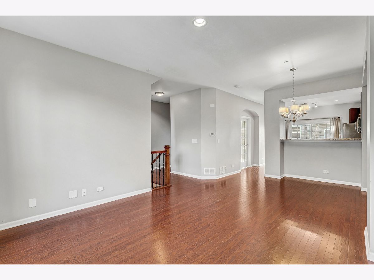
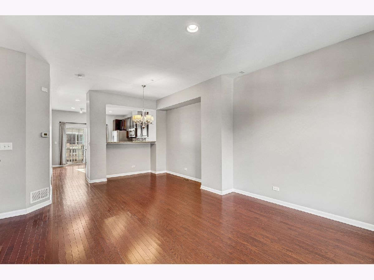
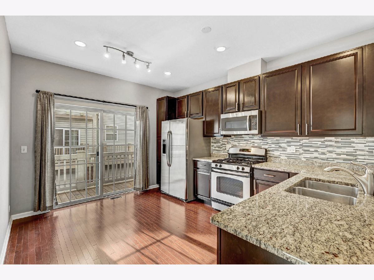
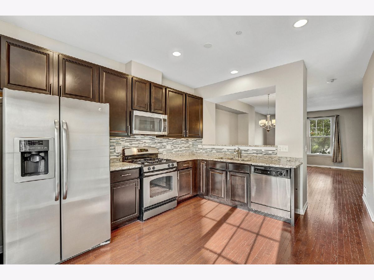
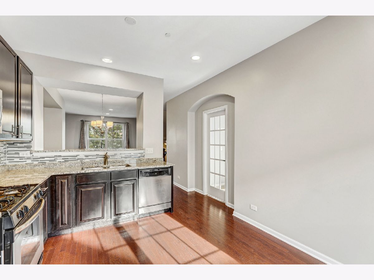
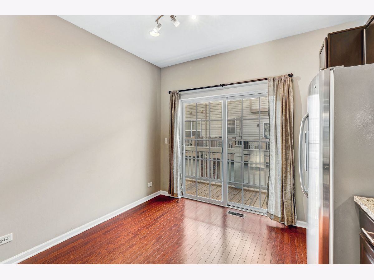
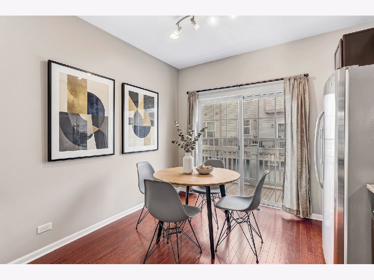
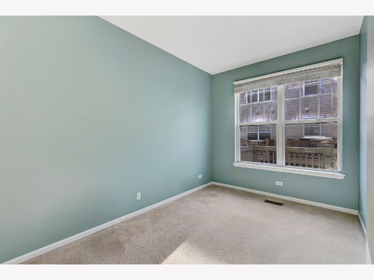
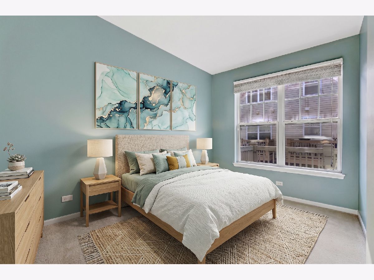
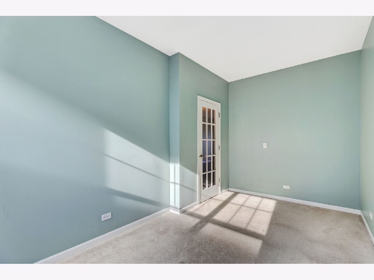
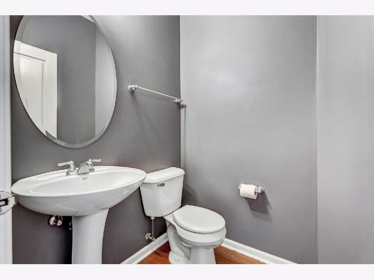
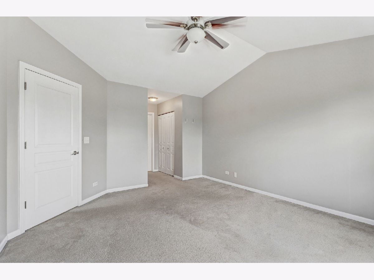
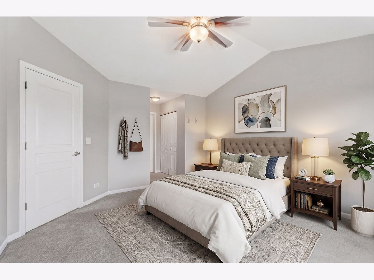
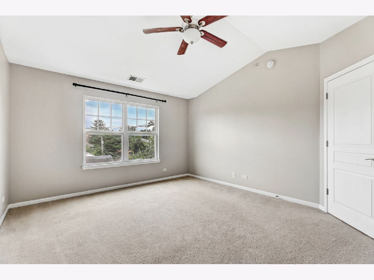
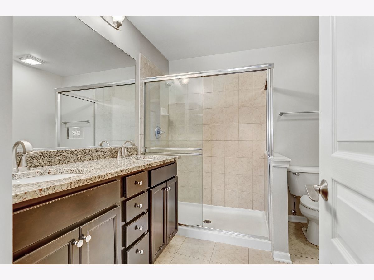
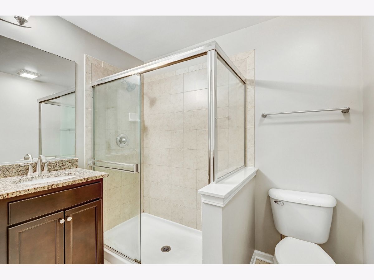
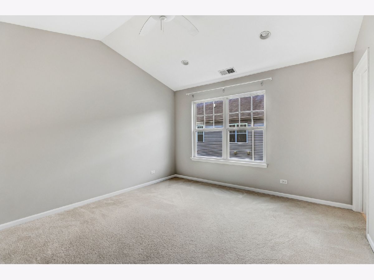
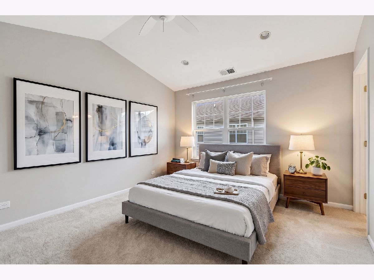
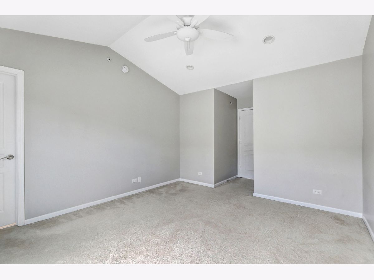
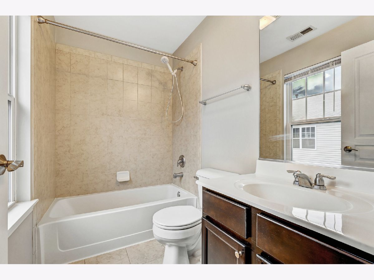
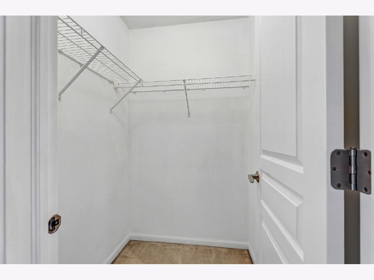
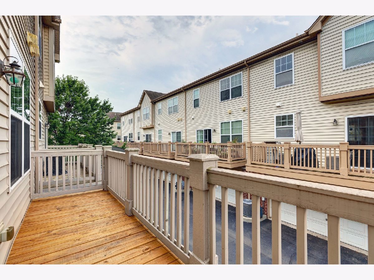
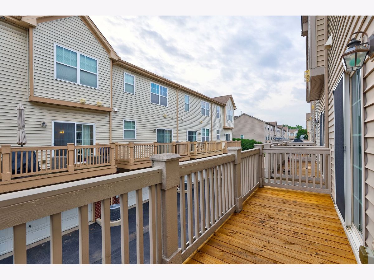
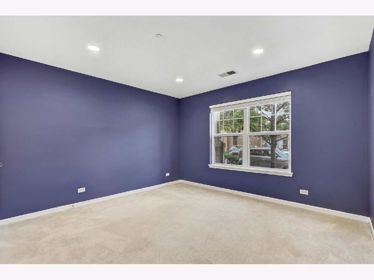
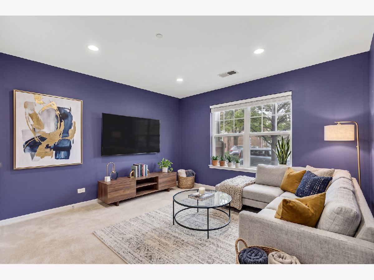
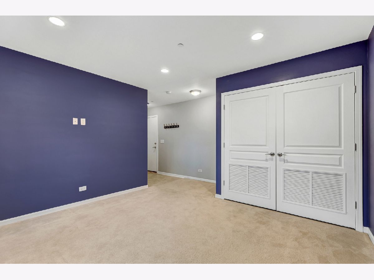
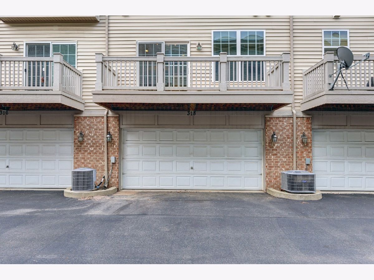
Welcome to this beautiful 2-bedroom, 2.5-bath townhome with a separate den/office, ideally located in Lexington Park! The main living level features hardwood floors and an inviting open-concept layout connecting the living room, dining area, and kitchen. The modern kitchen boasts stainless steel appliances, granite countertops, and a stylish ceramic backsplash, making it both functional and perfect for entertaining. Step outside to the private balcony, ideal for grilling, relaxing, and enjoying time with family and friends. The spacious first-floor den provides versatile living space that can be used as a home office, family room, workout area, or additional living space. Upstairs, the vaulted-ceiling primary suite offers a peaceful retreat complete with a private bath, dual sinks, and a glass-enclosed shower. The second bedroom also features its own ensuite bathroom, providing privacy and comfort for guests or family members. Enjoy the convenience of a fantastic location close to schools, parks, restaurants, shopping, commuter train service, Downtown Des Plaines and more.
Property Specifics
| Condos/Townhomes | |
| 3 | |
| — | |
| 2012 | |
| Finished, Partial | |
| Vinyl Siding, Brick | |
| — | |
| — | |
| No | |
| — |
| Cook | |
| Lexington Park | |
| 225 / Monthly | |
| Insurance, Exterior Maintenance, Lawn Care, Snow Removal, Other | |
| Public | |
| Public Sewer | |
| Central Air | |
| Gas, Forced Air | |
| 12747789 | |
| 09172140110000 |
Nearby Schools
| NAME: | DISTRICT: | DISTANCE: | |
|---|---|---|---|
|
Grade School
North Elementary School |
62 | — | |
|
Middle School
Chippewa Middle School |
62 | Not in DB | |
|
High School
Maine West High School |
207 | Not in DB | |
Property History
| DATE: | EVENT: | PRICE: | SOURCE: |
|---|---|---|---|
| 24 Jun, 2016 | Sold | $300,000 | MRED MLS |
| 9 May, 2016 | Under contract | $300,000 | MRED MLS |
| 28 Apr, 2016 | Listed for sale | $300,000 | MRED MLS |
| 20 Dec, 2018 | Under contract | $0 | MRED MLS |
| 16 Nov, 2018 | Listed for sale | $0 | MRED MLS |
| 18 Sep, 2020 | Sold | $300,000 | MRED MLS |
| 18 Sep, 2020 | Under contract | $304,000 | MRED MLS |
| — | Last price change | $309,000 | MRED MLS |
| 4 Apr, 2020 | Listed for sale | $315,000 | MRED MLS |
| 4 Nov, 2026 | Sold | $400,000 | MRED MLS |
| 16 Oct, 2026 | Under contract | $399,900 | MRED MLS |
| — | Last price change | $419,900 | MRED MLS |
| 31 Aug, 2026 | Listed for sale | $419,900 | MRED MLS |
Some photos of this home have been virtually staged.
Room Specifics
Total Bedrooms: 2
Bedrooms Above Ground: 2
Bedrooms Below Ground: 0
Dimensions: 13X15
Floor Type: Carpet
Dimensions: 12X14
Floor Type: Carpet
Full Bathrooms: 3
Bathroom Amenities: Separate Shower
Bathroom in Basement: 0
Dimensions: 13X8
Floor Type: Hardwood
Dimensions: 12X15
Floor Type: Hardwood
Features: Eating Area-Table Space, Pantry-Closet
Dimensions: 3X6
Floor Type: —
Dimensions: 13X13
Floor Type: Hardwood
Dimensions: 15X13
Floor Type: Carpet
Rooms: Office
Name: Office
Dimensions: 9X15
Floor Type: Carpet
Other Specifics
| 2 | |
| — | |
| Garage Door Opener, Garage, Garage Owned, Attached | |
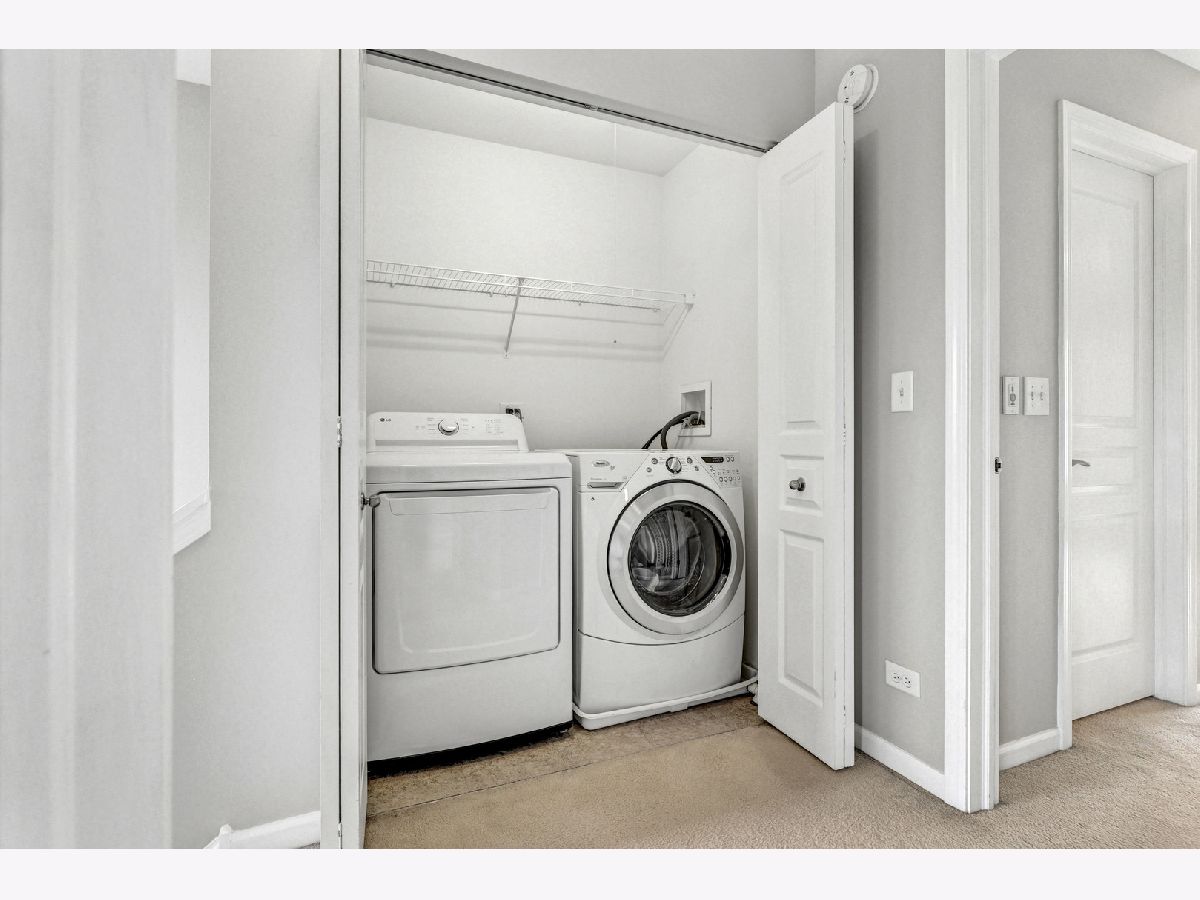
| In Unit | |
| Hardwood | |
| — | |
| — | |
| — | |
| 21X52 | |
| — | |
| Full | |
| Cathedral Ceiling(s) | |
| Range, Microwave, Dishwasher, Refrigerator, Washer, Dryer, Disposal, Stainless Steel Appliance(s) | |
| Not in DB | |
| — | |
| — | |
| — |
Tax History
| Year | Property Taxes |
|---|---|
| 2016 | $6,097 |
| 2020 | $7,294 |
| 2026 | $8,502 |
Contact Agent
Nearby Similar Homes
Nearby Sold Comparables



Contact Agent
Listing Provided By
Coldwell Banker Stratford Place
