

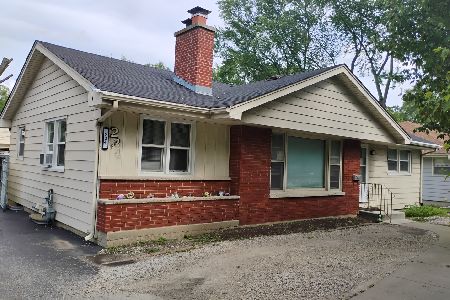
319 Drake Street, Libertyville, Illinois 60048
Subdivision > Highlands
Sorry, we are updating photos, please update this page in 15 minutes
$330,000
|
Sold
|
|
| Status: | Closed |
| Sqft: | 0 |
| Cost/Sqft: | — |
| Beds: | 3 |
| Baths: | 2 |
| Year Built: | 1957 |
| Property Taxes: | $6,137 |
| Days On Market: | 4989 |
| Lot Size: | 0,00 |
Description
WOW!! UPDATED TOP TO BOTTOM...REMODELED KITCHEN & DINING ROOM AREA WITH A GREAT LOOK AND FLOW! GRANITE COUNTERS ACCENT THE HANDSOME MAPLE GLAZED CABINETS. LOTS OF HARDWOOD FLOORS, NEW CARPETING IN FAMILY RM, HDWD IN BEDROOMS, LIV.RM, DIN.RM. GREAT QUIET LOCATION WITH DEEP YARD PROFESSIONALY DESIGNED & MAINTAINED WITH AMAZING RESULTS & IT'S VERY PRIVATE & FENCED...WALK TO SCHOOLS & TOWN. REPLACED WINOWS, ROOF,
Property Specifics
| Single Family | |
| — | |
| Tri-Level | |
| 1957 | |
| Partial | |
| Aluminum Siding, Vinyl Siding, Brick | |
| Asphalt | |
| — | |
| No | |
| — |
| Lake | |
| Highlands | |
| 0 / Not Applicable | |
| None | |
| Lake Michigan | |
| Public Sewer | |
| Central Air | |
| Natural Gas, Forced Air | |
| 08280387 | |
| 11202110100000 |
Nearby Schools
| NAME: | DISTRICT: | DISTANCE: | |
|---|---|---|---|
|
Grade School
Rockland Elementary School |
70 | — | |
|
Middle School
Rockland Elementary School |
70 | Not in DB | |
|
High School
Libertyville High School |
128 | Not in DB | |
Property History
| DATE: | EVENT: | PRICE: | SOURCE: |
|---|---|---|---|
| 19 Apr, 2013 | Sold | $330,000 | MRED MLS |
| 5 Mar, 2013 | Under contract | $329,900 | MRED MLS |
| 27 Feb, 2013 | Listed for sale | $329,900 | MRED MLS |
| 4 Nov, 2024 | Sold | $435,000 | MRED MLS |
| 23 Sep, 2024 | Under contract | $435,000 | MRED MLS |
| 19 Sep, 2024 | Listed for sale | $435,000 | MRED MLS |
Sorry, we are updating photos, please update this page in 15 minutes
Room Specifics
All Bedroom Info:
Total Bedrooms: 3
Bedrooms Above Ground: 3
Bedrooms Below Ground: 0
Total Bedrooms: 3
Bedrooms Above Ground: 3
Bedrooms Below Ground: 0
Second Bedroom Info:
Dimensions: —
Location: —Dimensions: —
Floor Type: Hardwood
Third Bedroom Info:
Dimensions: —
Location: —Dimensions: —
Floor Type: Hardwood
Bathroom Info:
Full Bathrooms: 2
Partial Bathrooms: 0Full Bathrooms: 2
Bathroom Amenities: —
Bathroom in Basement: 0
Dining Room Info:
Dimensions: —
Location: —Dimensions: —
Floor Type: Hardwood
Kitchen Info:
Dimensions: —
Location: —Dimensions: —
Floor Type: Ceramic Tile
Features: Pantry-Closet
Laundry Room Info:
Dimensions: —
Location: —Dimensions: —
Floor Type: Other
Living Room Info:
Dimensions: —
Location: —Dimensions: —
Floor Type: Hardwood
Family Room Info:
Dimensions: —
Location: —Dimensions: —
Floor Type: Carpet
Additional Rooms Info:
Rooms: No additional rooms
Basement: PartialRooms: No additional rooms
Other Specifics
| 2 | |
| Concrete Perimeter | |
| Garage | |
| — | |
| — | |
| — | |
| Patio | |
| Fenced Yard, Landscaped | |
| 60X130 | |
| Unfinished | |
| None | |
| — | |
| Microwave, Dishwasher | |
| Not in DB | |
| Sidewalks, Street Lights, Street Paved | |
| — | |
| — |
Tax History
| Year | Property Taxes |
|---|---|
| 2013 | $6,137 |
| 2024 | $9,560 |
Contact Agent
Nearby Similar Homes
422 Ames Street, Libertyville, Illinois 60048

For Sale
$1,799,000
4 beds / 2.1 baths / 3,538 ft2
Single Family / Built: 2026
175
234 Butterfield Road, Libertyville, Illinois 60048
For Sale
$425,000
3 beds / 2.0 baths / 1,212 ft2
Single Family / Built: 1956
125

713 Dawes Street, Libertyville, Illinois 60048

For Sale
$770,000
5 beds / 2.1 baths / 2,592 ft2
Single Family / Built: 1972
13
512 Oak Street, Libertyville, Illinois 60048

For Sale
$1,200,000
4 beds / 4.1 baths / 3,190 ft2
Single Family / Built: 2007
5

Nearby Sold Comparables

305 Drake Street, Libertyville, Illinois 60048

Sold
$314,900
3 beds / 2.0 baths / 1,100 ft2
Single Family / Built: 1957
3144
930 Burridge Court, Libertyville, Illinois 60048
Sold
$479,000
3 beds / 3.1 baths / 1,890 ft2
Single Family / Built: 1980
3187
Contact Agent
Listing Provided By
Baird & Warner
