

319 Kensington Drive, Oswego, Illinois 60543
Subdivision > Farmington Lakes
Sorry, we are updating photos, please update this page in 15 minutes
$207,000
|
Sold
|
|
| Status: | Closed |
| Sqft: | 1,744 |
| Cost/Sqft: | $120 |
| Beds: | 3 |
| Baths: | 3 |
| Year Built: | 2003 |
| Property Taxes: | $5,925 |
| Days On Market: | 4577 |
| Lot Size: | 0,00 |
Description
Charming & Warm, Our Impeccable Home Is Move-In Perfect! Ceramic Tile in Foyer & Baths, 3 Bedrooms w/Walk-In Closets, 2.1 Baths, Family Room Adjacent to Kitchen with Eating Table Area & Large Pantry, Formal Living & Dining Rooms, Master Suite w/Private Master Bath. Basement w/ Extra Storage! Large Concrete Patio w/Beautiful Landscaped Yard for A Relaxing Retreat & Great Space for Play! 2 Car Garage w/Door to Backyard
Property Specifics
| Single Family | |
| — | |
| Traditional | |
| 2003 | |
| Partial | |
| Aluminum Siding, Vinyl Siding | |
| Asphalt | |
| BLACKBERRY | |
| No | |
| — |
| Kendall | |
| Farmington Lakes | |
| 34 / Monthly | |
| Other | |
| Public | |
| Public Sewer | |
| Central Air | |
| Natural Gas, Forced Air | |
| 08600010 | |
| 0303326014 |
Nearby Schools
| NAME: | DISTRICT: | DISTANCE: | |
|---|---|---|---|
|
Grade School
Long Beach Elementary School |
308 | — | |
|
Middle School
Plank Junior High School |
308 | Not in DB | |
|
High School
Oswego East High School |
308 | Not in DB | |
Property History
| DATE: | EVENT: | PRICE: | SOURCE: |
|---|---|---|---|
| 11 Sep, 2014 | Sold | $207,000 | MRED MLS |
| 2 Aug, 2014 | Under contract | $210,000 | MRED MLS |
| — | Last price change | $215,000 | MRED MLS |
| 30 Apr, 2014 | Listed for sale | $215,000 | MRED MLS |
Sorry, we are updating photos, please update this page in 15 minutes
Room Specifics
All Bedroom Info:
Total Bedrooms: 3
Bedrooms Above Ground: 3
Bedrooms Below Ground: 0
Total Bedrooms: 3
Bedrooms Above Ground: 3
Bedrooms Below Ground: 0
Second Bedroom Info:
Dimensions: —
Location: —Dimensions: —
Floor Type: Carpet
Third Bedroom Info:
Dimensions: —
Location: —Dimensions: —
Floor Type: Carpet
Bathroom Info:
Full Bathrooms: 3
Partial Bathrooms: 1Full Bathrooms: 3
Bathroom Amenities: —
Bathroom in Basement: 0
Dining Room Info:
Dimensions: —
Location: —Dimensions: —
Floor Type: Carpet
Kitchen Info:
Dimensions: —
Location: —Dimensions: —
Floor Type: Vinyl
Features: Eating Area-Table Space, Pantry-Closet
Living Room Info:
Dimensions: —
Location: —Dimensions: —
Floor Type: Carpet
Family Room Info:
Dimensions: —
Location: —Dimensions: —
Floor Type: Carpet
Additional Rooms Info:
Rooms: Eating Area, Foyer
Basement: PartialRooms: Eating Area, Foyer
Other Specifics
| 2 | |
| Concrete Perimeter | |
| Garage | |
| — | |
| — | |
| — | |
| Patio | |
| Landscaped | |
| 60X133X72X125 | |
| Full | |
| Full | |
| — | |
| Range, Microwave, Dishwasher, Refrigerator, Washer, Dryer, Disposal | |
| Not in DB | |
| Sidewalks, Street Lights, Street Paved | |
| — | |
| — |
Tax History
| Year | Property Taxes |
|---|---|
| 2014 | $5,925 |
Contact Agent
Nearby Similar Homes
57 Afton Drive, Montgomery, Illinois 60538
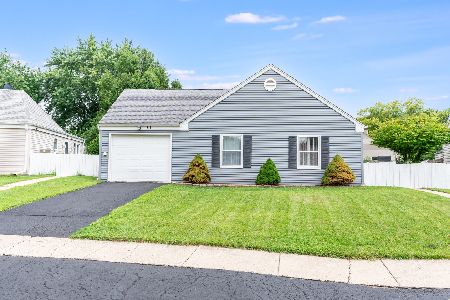
For Sale
$295,000
3 beds / 1.0 baths / 1,040 ft2
Single Family / Built: 1974
32
65 Eastfield Road, Montgomery, Illinois 60538
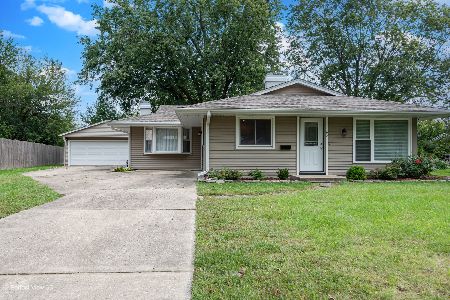
For Sale
$309,900
3 beds / 1.0 baths / 1,504 ft2
Single Family / Built: 1972
48
185 Blazing Star Trail, Oswego, Illinois 60543
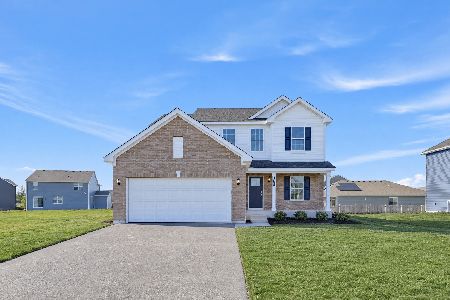
For Sale
$444,035
3 beds / 2.1 baths / 2,163 ft2
Single Family / Built: 2026
5
181 Blazing Star Trail, Oswego, Illinois 60543
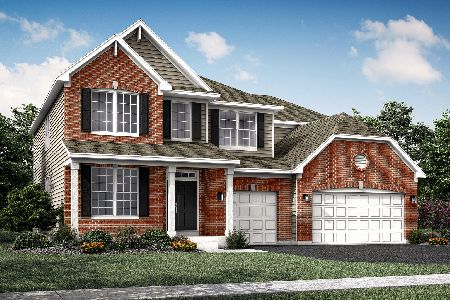
For Sale
$539,090
4 beds / 2.1 baths / 3,143 ft2
Single Family / Built: 2025
91
130 Tealwood Road, Montgomery, Illinois 60538
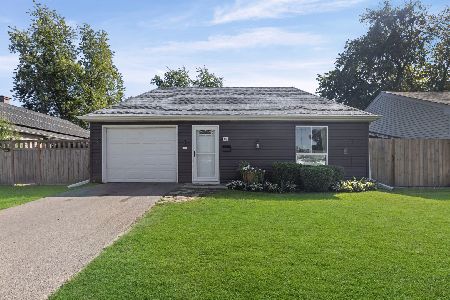
For Sale
$315,000
3 beds / 1.0 baths / 1,164 ft2
Single Family / Built: 1975
32
328 Barnaby Drive, Oswego, Illinois 60543
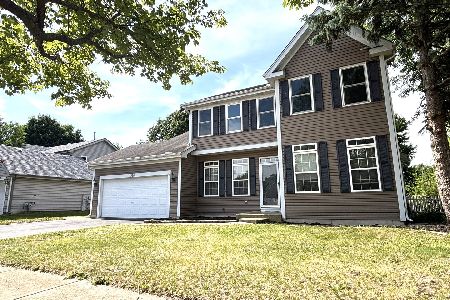
For Sale
$379,900
4 beds / 2.1 baths / 2,200 ft2
Single Family / Built: 1994
24
Nearby Sold Comparables
317 Kensington Drive, Oswego, Illinois 60543

Sold
$355,000
3 beds / 2.1 baths / 2,242 ft2
Single Family / Built: 2003
1633
308 Kensington Drive, Oswego, Illinois 60543

Sold
$305,800
4 beds / 3.1 baths / 2,656 ft2
Single Family / Built: 2003
3078
314 Kensington Drive, Oswego, Illinois 60543
Sold
$272,000
3 beds / 3.1 baths / 2,110 ft2
Single Family / Built: 2003
3072
318 Kensington Drive, Oswego, Illinois 60543
Sold
$286,000
3 beds / 2.1 baths / 2,060 ft2
Single Family / Built: 2003
2819
Contact Agent
Listing Provided By
john greene Realtor
