

32 Aburdour Court, North Barrington, Illinois 60010


$835,000
|
Sold
|
|
| Status: | Closed |
| Sqft: | 7,015 |
| Cost/Sqft: | $119 |
| Beds: | 6 |
| Baths: | 8 |
| Year Built: | 1990 |
| Property Taxes: | $23,057 |
| Days On Market: | 2158 |
| Lot Size: | 0,92 |
Description
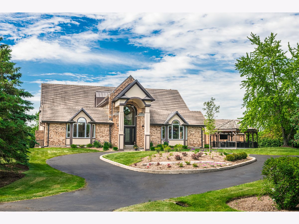
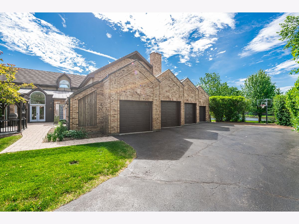
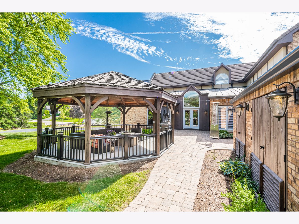
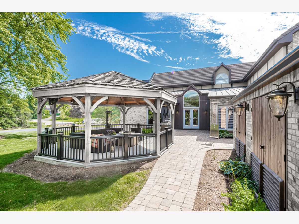
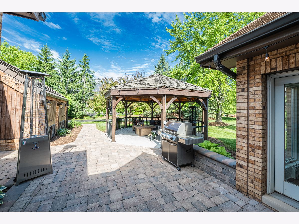
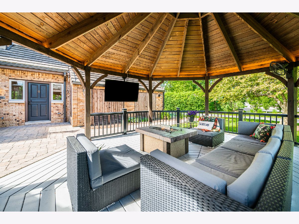
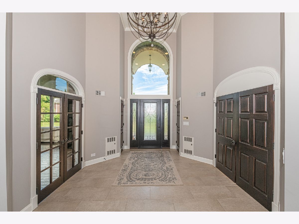
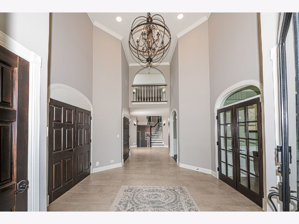
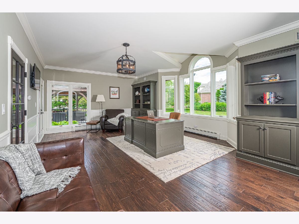
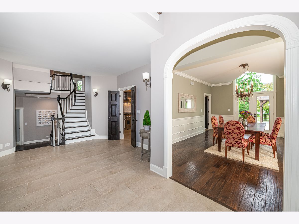
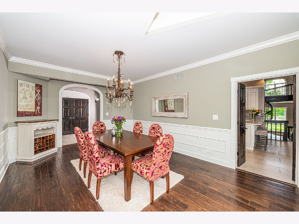
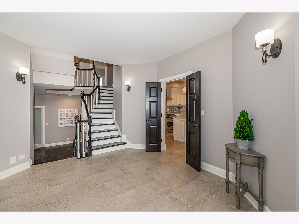
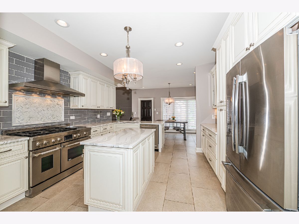
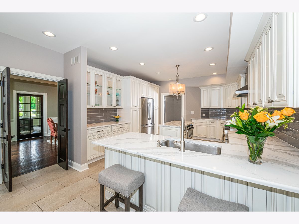
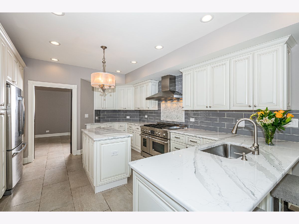
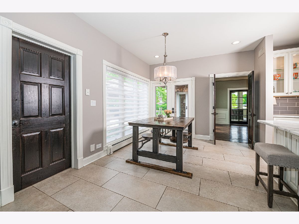
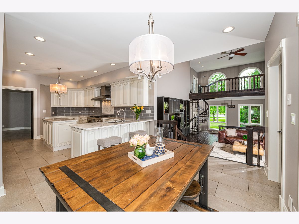
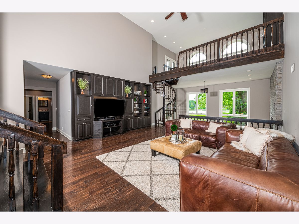
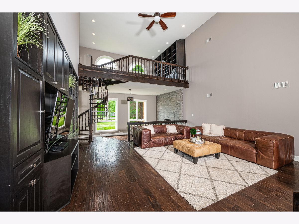
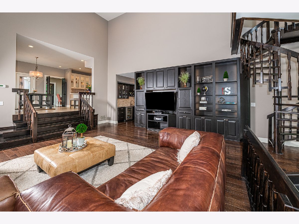
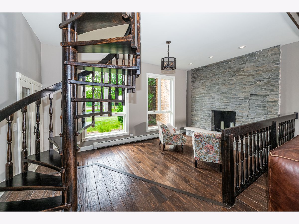
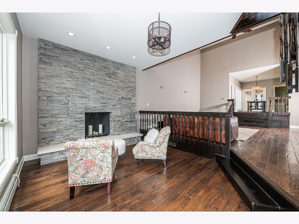
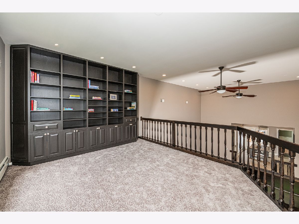
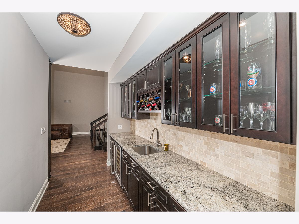
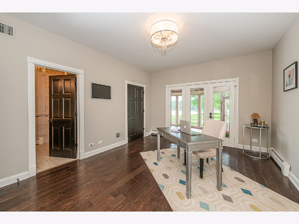
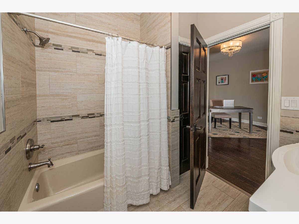
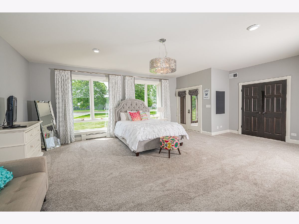
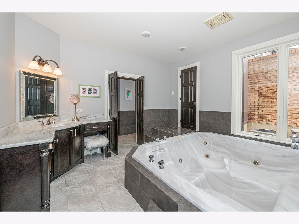
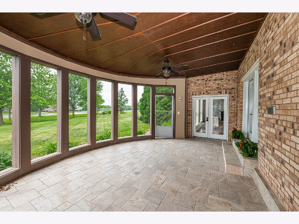
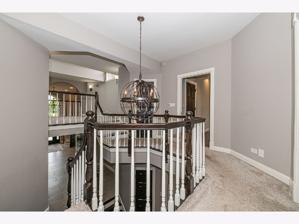
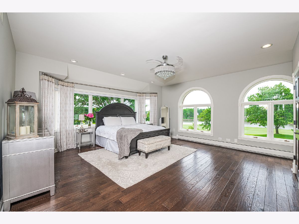
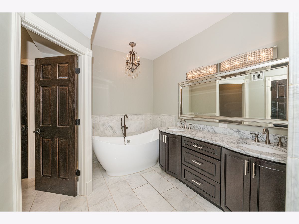
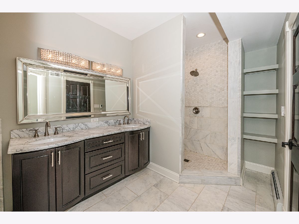
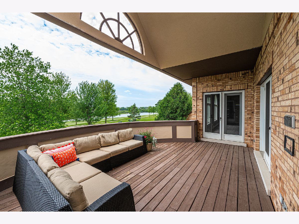
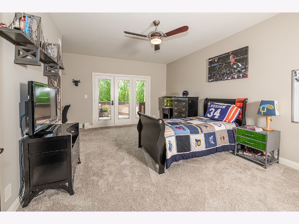
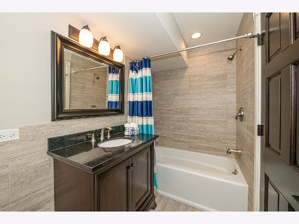
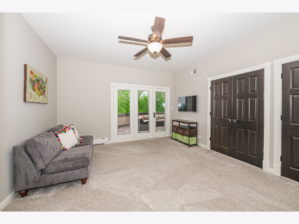
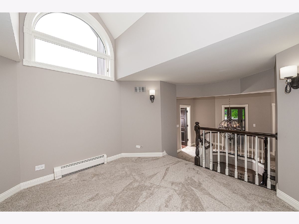
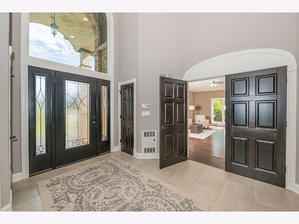
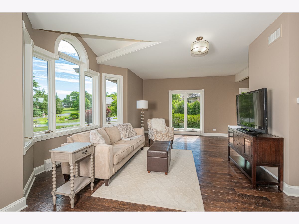
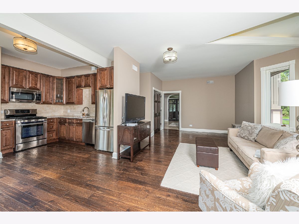
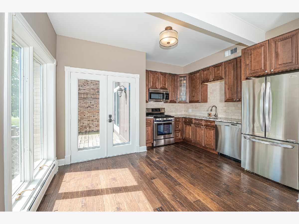
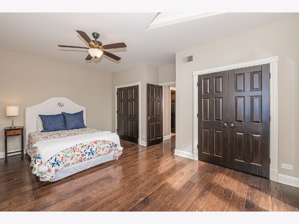
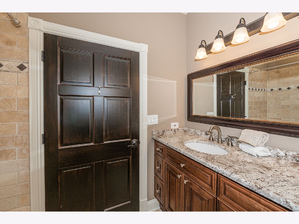
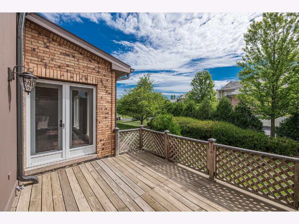
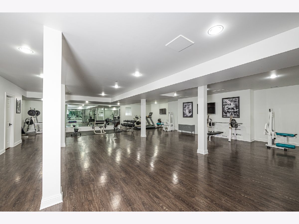
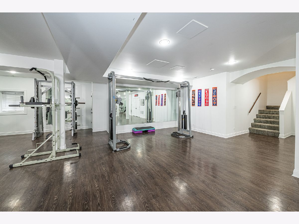
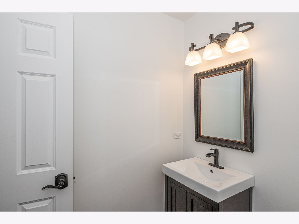
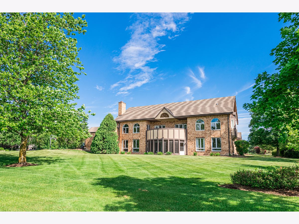
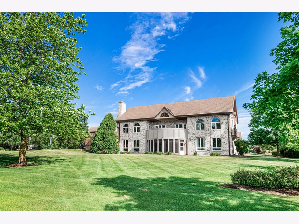
Luxury living at its best! This exquisitely redone property in 2016, located in the gated Wynstone Community, with 24-hour security, exudes style and quality from the moment you step foot inside! Over 7,000 square feet of multi-generational living space, as well as 2,350 square feet in the newly finished Basement. Your experience begins when you enter through the dramatic, yet elegant, foyer. From the fixtures to the door hardware to the impeccable craftsmanship, no detail has been overlooked. The kitchen offers quartz counter tops, high-end stainless-steel appliances and includes an eat-in dining area. This home boasts a Great Room, a Library/Office, six bedrooms with private en-suite baths, including first floor AND second floor master bedrooms. This home also features a screened-in porch, second floor outdoor patio, gazebo with outdoor TV and recessed light, master bathroom hot tub, and even a spiral staircase leading to an upstairs loft. Enjoy hosting extended family or providing space for a nanny in the first-floor private apartment! This apartment includes a family room, kitchen, bedroom and full bath, not to mention its own private deck! That's not all! The 2,350 square foot basement is newly finished by these owners with a state-of-the-art home fitness area, storage and half bath. Relax and enjoy the pond views of the Wynstone Golf Course. There's nothing to be done...except move into this gorgeous Wynstone home. The golf course views are awesome, with room for a future pool. This home is truly "turn key".The home features energy efficient radiant base board heat and forced warmed air with 5 zones-healthiest air to breathe! One-year Wynstone Social/Dining Membership included, compliments of the ownership families of the Club at Wynstone ($2,800 value).
Property Specifics
| Single Family | |
| — | |
| Other | |
| 1990 | |
| Full | |
| Brick, Cedar | |
| Tile | |
| CUSTOM | |
| No | |
| 0.92 |
| Lake | |
| Wynstone | |
| 0 / Not Applicable | |
| None | |
| Public | |
| Public Sewer, Overhead Sewers | |
| Central Air, Zoned | |
| Natural Gas, Forced Air, Steam, Baseboard, Sep Heating Systems - 2+, Zoned | |
| 10941348 | |
| 14063010080000 |
Nearby Schools
| NAME: | DISTRICT: | DISTANCE: | |
|---|---|---|---|
|
Grade School
Seth Paine Elementary School |
95 | — | |
|
Middle School
Lake Zurich Middle - N Campus |
95 | Not in DB | |
|
High School
Lake Zurich High School |
95 | Not in DB | |
Property History
| DATE: | EVENT: | PRICE: | SOURCE: |
|---|---|---|---|
| 22 Sep, 2015 | Sold | $400,000 | MRED MLS |
| 26 Aug, 2015 | Under contract | $450,000 | MRED MLS |
| — | Last price change | $475,000 | MRED MLS |
| 17 Mar, 2015 | Listed for sale | $875,000 | MRED MLS |
| 21 Dec, 2020 | Sold | $835,000 | MRED MLS |
| 1 Dec, 2020 | Under contract | $835,000 | MRED MLS |
| 25 Nov, 2020 | Listed for sale | $835,000 | MRED MLS |
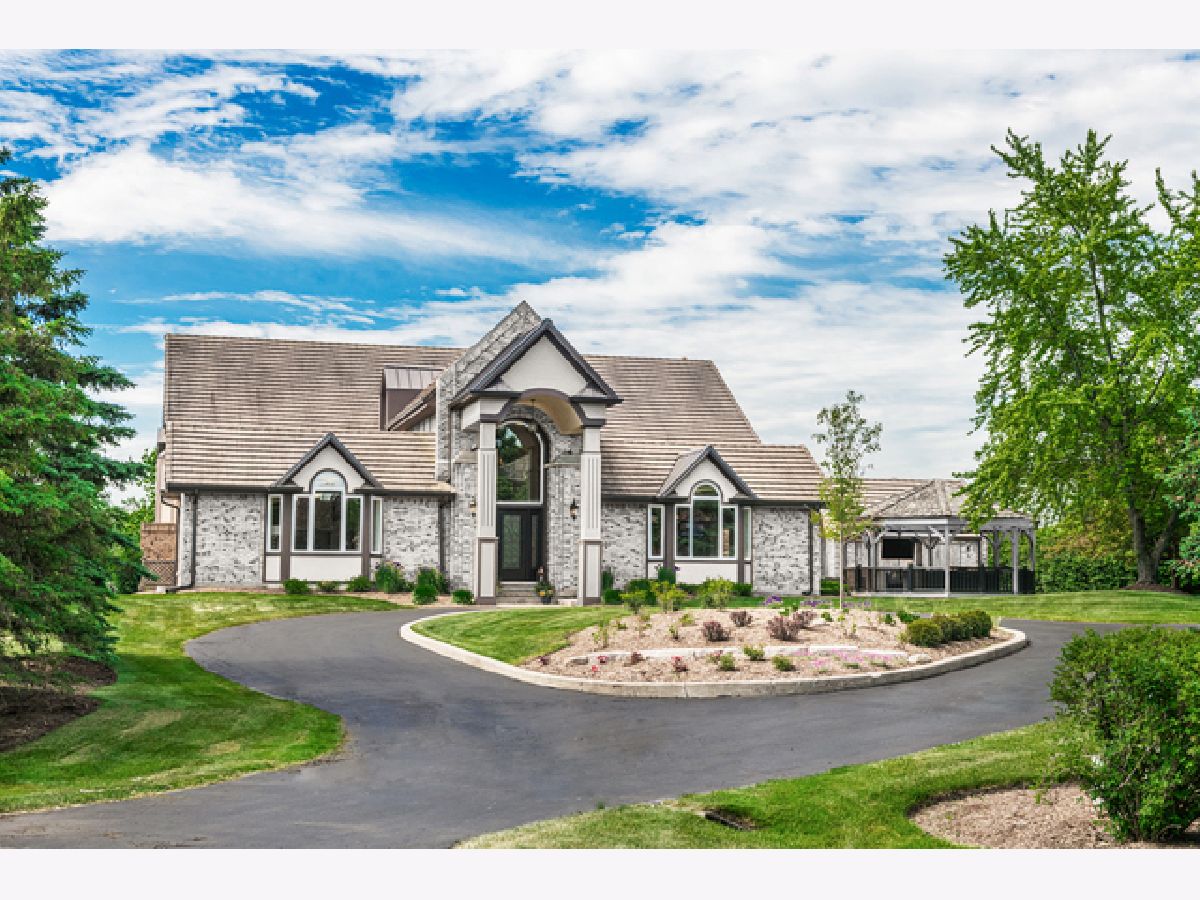
Some photos of this home have been virtually staged.
Room Specifics
Total Bedrooms: 6
Bedrooms Above Ground: 6
Bedrooms Below Ground: 0
Dimensions: —
Floor Type: Carpet
Dimensions: —
Floor Type: Carpet
Dimensions: —
Floor Type: Carpet
Full Bathrooms: 8
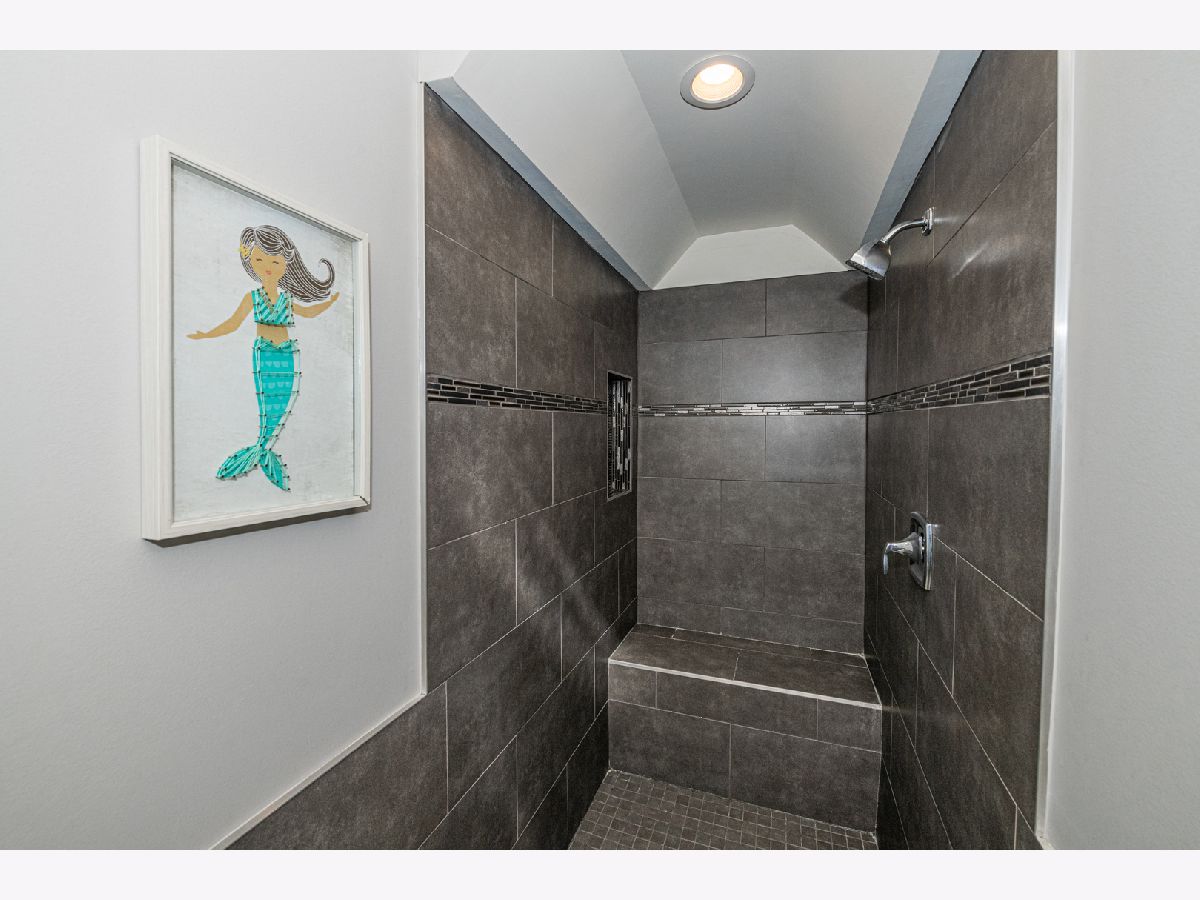
Bathroom Amenities: Whirlpool, Separate Shower, Double Sink, Double Shower, Soaking Tub
Bathroom in Basement: 1
Dimensions: —
Floor Type: Hardwood
Dimensions: —
Floor Type: Porcelain Tile
Features: Eating Area-Breakfast Bar, Eating Area-Table Space, Island, Pantry-Closet
Dimensions: —
Floor Type: Porcelain Tile
Dimensions: —
Floor Type: Hardwood
Dimensions: —
Floor Type: Hardwood
Rooms: Kitchen, Bedroom 5, Bedroom 6, Foyer, Library, Loft, Screened Porch, Study
Other Specifics
| 4 | |
| Concrete Perimeter | |
| Garage | |
| — | |
| — | |
| — | |
| Balcony, Deck, Patio, Porch Screened, Brick Paver Patio | |
| Cul-De-Sac, Golf Course Lot, Landscaped, Water View | |
| 52X169X217X130X244 | |
| — | |
| Full | |
| Vaulted/Cathedral Ceilings, Skylight(s), Hot Tub, Bar-Wet, Hardwood Floors, Heated Floors, First Floor Bedroom, In-Law Arrangement, First Floor Full Bath, Built-in Features, Walk-In Closet(s) | |
| Double Oven, Microwave, Dishwasher, Refrigerator, Disposal, Stainless Steel Appliance(s) | |
| Not in DB | |
| Clubhouse, Park, Pool, Tennis Court(s), Lake, Gated, Street Paved | |
| — | |
| Wood Burning, Gas Starter |
Tax History
| Year | Property Taxes |
|---|---|
| 2015 | $31,891 |
| 2020 | $23,057 |
Contact Agent
Nearby Similar Homes

Nearby Sold Comparables

Contact Agent
Listing Provided By
Jameson Sotheby's International Realty
