

32 Bridgeview Drive, Oswego, Illinois 60543
Subdivision > Ogden Falls


$249,500
|
Sold
|
|
| Status: | Closed |
| Sqft: | 0 |
| Cost/Sqft: | — |
| Beds: | 4 |
| Baths: | 3 |
| Year Built: | 1997 |
| Property Taxes: | $6,248 |
| Days On Market: | 2248 |
| Lot Size: | 0,08 |
Description
INCREDIBLE price for this amazing home located on a corner lot with a water view on one side~peaceful and charming~this is the one for you! There is tons of space in this home, as soon as you walk in you have a large living room that leads to an even bigger family room, from there you can go into the spacious kitchen where there is room for a large table and has sliding doors to the deck. The finished basement is a great space to entertain in with beautiful built in shelving, and also has a nearly finished possible 5th bedroom. The finished garage is an awesome space that is heated and has a ventilation system. All appliances are new~2019 new roof, quartz countertops~2018 new carpet.
Property Specifics
| Single Family | |
| — | |
| — | |
| 1997 | |
| Partial | |
| Vinyl Siding | |
| Asphalt | |
| — | |
| No | |
| 0.08 |
| Kendall | |
| Ogden Falls | |
| 47 / Monthly | |
| Lawn Care, Snow Removal | |
| Public | |
| Public Sewer | |
| Central Air | |
| Natural Gas, Forced Air | |
| 10860370 | |
| 0302448017 |
Property History
| DATE: | EVENT: | PRICE: | SOURCE: |
|---|---|---|---|
| 22 Aug, 2016 | Sold | $169,000 | MRED MLS |
| 20 Jul, 2016 | Under contract | $168,900 | MRED MLS |
| — | Last price change | $177,900 | MRED MLS |
| 11 Feb, 2016 | Listed for sale | $184,900 | MRED MLS |
| 13 Nov, 2020 | Sold | $249,500 | MRED MLS |
| 1 Oct, 2020 | Under contract | $249,500 | MRED MLS |
| 14 Sep, 2020 | Listed for sale | $249,500 | MRED MLS |


Room Specifics
All Bedroom Info:
Total Bedrooms: 4
Bedrooms Above Ground: 4
Bedrooms Below Ground: 0
Total Bedrooms: 4
Bedrooms Above Ground: 4
Bedrooms Below Ground: 0
Second Bedroom Info:
Dimensions: —
Location: —Dimensions: —
Floor Type: Carpet
Third Bedroom Info:
Dimensions: —
Location: —Dimensions: —
Floor Type: Carpet
Fourth Bedroom Info:
Dimensions: —
Location: —Dimensions: —
Floor Type: Carpet
Bathroom Info:
Full Bathrooms: 3
Partial Bathrooms: 1Full Bathrooms: 3
Bathroom Amenities: Double Sink, Soaking Tub
Bathroom in Basement: 0
Kitchen Info:
Dimensions: —
Location: —Dimensions: —
Floor Type: Ceramic Tile
Features: Eating Area-Table Space, Pantry-Closet
Laundry Room Info:
Dimensions: —
Location: —Dimensions: —
Floor Type: Ceramic Tile
Family Room Info:
Dimensions: —
Location: —Dimensions: —
Floor Type: Carpet
Additional Rooms Info:
Rooms: Eating Area, Recreation Room, Library, Workshop
Basement: PartialRooms: Eating Area, Recreation Room, Library, Workshop
Other Specifics
| 2 | |
| Concrete Perimeter | |
| Garage | |
| — | |
| — | |
| — | |
| Deck, Storms/Screens | |
| Corner Lot | |
| 45X95 | |
| — | |
| Full | |
| Bar-Dry, First Floor Laundry, Built-in Features, Walk-In Closet(s), Bookcases, Drapes/Blinds | |
| — | |
| Not in DB | |
| Curbs, Sidewalks, Street Lights, Street Paved | |
| — | |
| — |
Tax History
| Year | Property Taxes |
|---|---|
| 2016 | $5,218 |
| 2020 | $6,248 |
Contact Agent
Nearby Similar Homes
533 Treasure Drive, Oswego, Illinois 60543
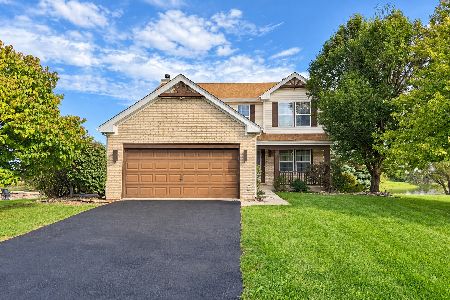
For Sale
$460,000
4 beds / 2.1 baths / 2,913 ft2
Single Family / Built: 2000
34
2806 Mia Road, Aurora, Illinois 60503
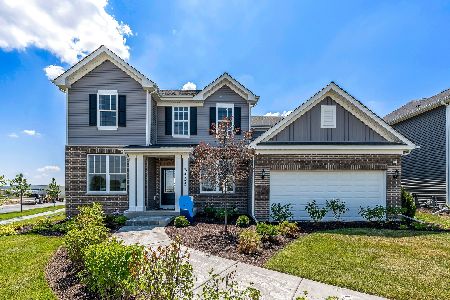
For Sale
$599,946
4 beds / 2.1 baths / 2,899 ft2
Single Family / Built: 2026
85
Nearby Sold Comparables

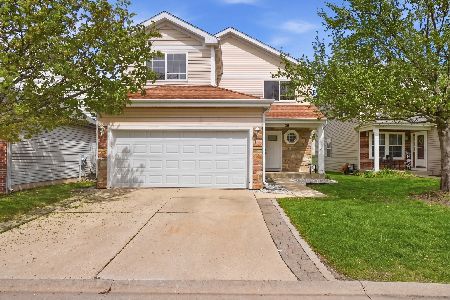
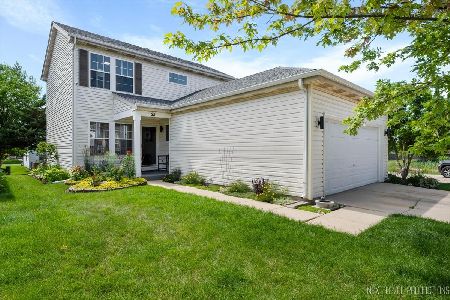
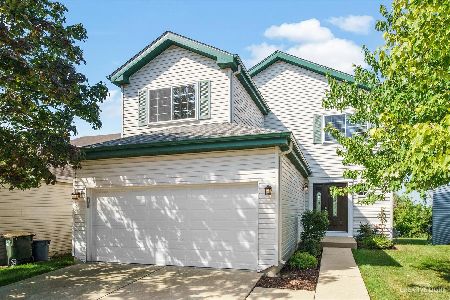
28 Bridgeview Drive, Oswego, Illinois 60543
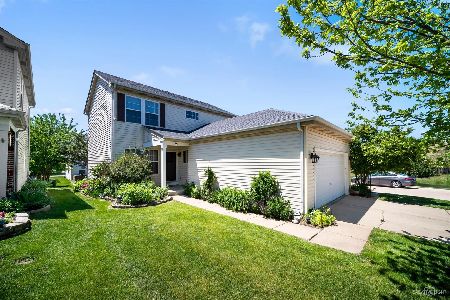
Sold
$249,500
3 beds / 2.1 baths / 1,584 ft2
Single Family / Built: 1999
1990
Contact Agent
Listing Provided By
Coldwell Banker Real Estate Group
