

32 Carlisle Road, Hawthorn Woods, Illinois 60047
Subdivision > Highview
Sorry, we are updating photos, please update this page in 15 minutes
$407,000
|
Sold
|
|
| Status: | Closed |
| Sqft: | 0 |
| Cost/Sqft: | — |
| Beds: | 4 |
| Baths: | 3 |
| Year Built: | 1979 |
| Property Taxes: | $10,854 |
| Days On Market: | 6121 |
| Lot Size: | 1,00 |
Description
Beautiful Updated Classic Custom Home On Well Landscaped Acre Lot Complete W/Deck. Add To This Formal Living Rm, Separate Dining Rm, Gorgeous Kitchen W/Corian Counters & Newer Appliances, Adjacent Family Rm W/Woodburning Fire Place, Hardwood Floors in Foyer, Kitchen & Family Rm, Updated Bath W/Steam Shower & Finished Rec Rm & Play Room In Basement. *Note:High School~Award Winning Stevenson
Property Specifics
| Single Family | |
| — | |
| Colonial | |
| 1979 | |
| Full | |
| Brick, Cedar | |
| Asphalt | |
| CUSTOM | |
| No | |
| 1 |
| Lake | |
| Highview | |
| 60 / Annual | |
| Other | |
| Private Well | |
| Septic-Private | |
| Central Air | |
| Natural Gas, Forced Air | |
| 07422817 | |
| 14111120020000 |
Nearby Schools
| NAME: | DISTRICT: | DISTANCE: | |
|---|---|---|---|
|
Grade School
Fremont Elementary School |
79 | — | |
|
Middle School
Fremont Elementary School |
79 | Not in DB | |
|
High School
Adlai E Stevenson High School |
125 | Not in DB | |
Property History
| DATE: | EVENT: | PRICE: | SOURCE: |
|---|---|---|---|
| 29 Jul, 2010 | Sold | $407,000 | MRED MLS |
| 8 Jun, 2010 | Under contract | $439,900 | MRED MLS |
| — | Last price change | $449,900 | MRED MLS |
| 22 Jan, 2010 | Listed for sale | $469,900 | MRED MLS |
Sorry, we are updating photos, please update this page in 15 minutes
Room Specifics
All Bedroom Info:
Total Bedrooms: 4
Bedrooms Above Ground: 4
Bedrooms Below Ground: 0
Total Bedrooms: 4
Bedrooms Above Ground: 4
Bedrooms Below Ground: 0
Second Bedroom Info:
Dimensions: —
Location: —Dimensions: —
Floor Type: Carpet
Third Bedroom Info:
Dimensions: —
Location: —Dimensions: —
Floor Type: Carpet
Fourth Bedroom Info:
Dimensions: —
Location: —Dimensions: —
Floor Type: Carpet
Bathroom Info:
Full Bathrooms: 3
Partial Bathrooms: 1Full Bathrooms: 3
Bathroom Amenities: Whirlpool, Steam Shower
Bathroom in Basement: 0
Dining Room Info:
Dimensions: —
Location: —Dimensions: —
Floor Type: Carpet
Kitchen Info:
Dimensions: —
Location: —Dimensions: —
Floor Type: Hardwood
Features: Eating Area-Table Space, Pantry-Closet
Laundry Room Info:
Dimensions: —
Location: —Dimensions: —
Floor Type: Ceramic Tile
Living Room Info:
Dimensions: —
Location: —Dimensions: —
Floor Type: Carpet
Family Room Info:
Dimensions: —
Location: —Dimensions: —
Floor Type: Hardwood
Additional Rooms Info:
Rooms: Den, Gallery, Office, Play Room, Recreation Room, Utility Room-1st Floor
Basement: FullRooms: Den, Gallery, Office, Play Room, Recreation Room, Utility Room-1st Floor
Other Specifics
| 2 | |
| Concrete Perimeter | |
| Garage | |
| — | |
| — | |
| — | |
| Deck | |
| Cul-De-Sac, Landscaped | |
| 240 X 260 X 121 X 267 | |
| Dormer | |
| Yes | |
| — | |
| Range, Microwave, Dishwasher, Refrigerator, Washer, Dryer, Disposal | |
| Not in DB | |
| Street Paved | |
| — | |
| — |
Tax History
| Year | Property Taxes |
|---|---|
| 2010 | $10,854 |
Contact Agent
Nearby Similar Homes
79 Mark Drive, Hawthorn Woods, Illinois 60047

For Sale
$999,000
4 beds / 2.1 baths / 3,093 ft2
Single Family / Built: 1976
18
21 Sequoia Road, Hawthorn Woods, Illinois 60047

Short Sale
$475,000
4 beds / 3.0 baths / 1,386 ft2
Single Family / Built: 1985
119
Nearby Sold Comparables

12 Highview Circle, Hawthorn Woods, Illinois 60047
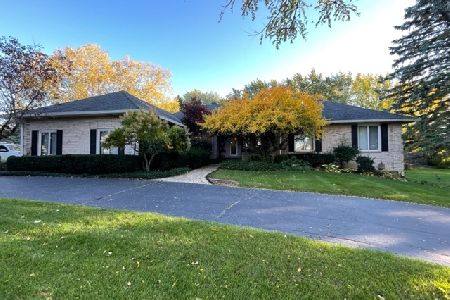
Sold
$470,000
3 beds / 2.0 baths / 2,672 ft2
Single Family / Built: 1979
1068
34 Carlisle Road, Hawthorn Woods, Illinois 60047
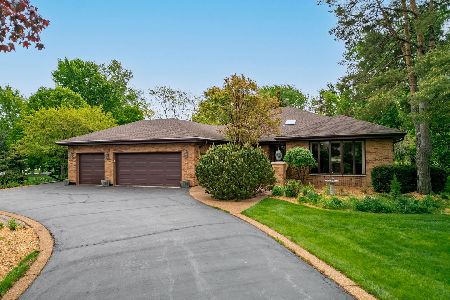
Sold
$840,000
4 beds / 4.0 baths / 3,288 ft2
Single Family / Built: 1985
167
28 Carlisle Road, Hawthorn Woods, Illinois 60047

Sold
$375,000
4 beds / 2.1 baths / 3,095 ft2
Single Family / Built: 1979
2244
28 Carlisle Road, Hawthorn Woods, Illinois 60047

Sold
$575,000
4 beds / 2.1 baths / 3,095 ft2
Single Family / Built: 1979
1283

Contact Agent
Listing Provided By
Century 21 Elm, Realtors
