

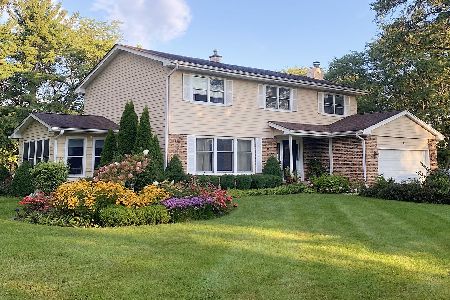
28 Carlisle Road, Hawthorn Woods, Illinois 60047


$460,000
|
Sold
|
|
| Status: | Closed |
| Sqft: | 3,095 |
| Cost/Sqft: | $121 |
| Beds: | 4 |
| Baths: | 3 |
| Year Built: | 1979 |
| Property Taxes: | $12,736 |
| Days On Market: | 2244 |
| Lot Size: | 0,96 |
Description
So Great, It sold before Processing * Room Dimensions are estimated **STEVENSON HS** This one is a Charmer * Move in Ready * Prime Location * Light Bright home perfectly situated on an acre and backing to preserves * Professional photos coming soon * Seller will show now * Furnace (dual blower), air conditioner and April air...new 8/2020 Water heater....new 8/2020 Water softener (own)...2015 Windows ....2000 Water pressure tank ...2013 Roof (main)...2016....(garage)...2001 Kitchen appliance .....2018 Heated floor in master bath 240 available for hot tub Gas logs and starter in fireplace Hardwood floors ( 1st floor..all but family room)
Property Specifics
| Single Family | |
| — | |
| — | |
| 1979 | |
| Full | |
| Cedar | |
| — | |
| — | |
| No | |
| 0.96 |
| Lake | |
| — | |
| — / Not Applicable | |
| None | |
| Private Well | |
| Septic-Private | |
| Central Air | |
| Natural Gas, Forced Air | |
| 10846274 | |
| 14111120040000 |
Nearby Schools
| NAME: | DISTRICT: | DISTANCE: | |
|---|---|---|---|
|
Grade School
Fremont Elementary School |
79 | — | |
|
Middle School
Fremont Middle School |
79 | Not in DB | |
|
High School
Adlai E Stevenson High School |
125 | Not in DB | |
Property History
| DATE: | EVENT: | PRICE: | SOURCE: |
|---|---|---|---|
| 6 Nov, 2020 | Sold | $460,000 | MRED MLS |
| 8 Sep, 2020 | Under contract | $375,000 | MRED MLS |
| 3 Sep, 2020 | Listed for sale | $375,000 | MRED MLS |
| 6 Jun, 2023 | Sold | $580,000 | MRED MLS |
| 24 Apr, 2023 | Under contract | $575,000 | MRED MLS |
| 22 Apr, 2023 | Listed for sale | $575,000 | MRED MLS |


Room Specifics
All Bedroom Info:
Total Bedrooms: 4
Bedrooms Above Ground: 4
Bedrooms Below Ground: 0
Total Bedrooms: 4
Bedrooms Above Ground: 4
Bedrooms Below Ground: 0
Second Bedroom Info:
Dimensions: —
Location: —Dimensions: —
Floor Type: Carpet
Third Bedroom Info:
Dimensions: —
Location: —Dimensions: —
Floor Type: Carpet
Fourth Bedroom Info:
Dimensions: —
Location: —Dimensions: —
Floor Type: Carpet
Bathroom Info:
Full Bathrooms: 3
Partial Bathrooms: 1Full Bathrooms: 3
Bathroom Amenities: —
Bathroom in Basement: 0
Dining Room Info:
Dimensions: —
Location: —Dimensions: —
Floor Type: Hardwood
Kitchen Info:
Dimensions: —
Location: —Dimensions: —
Floor Type: Hardwood
Features: Eating Area-Table Space, Island, Pantry-Closet
Living Room Info:
Dimensions: —
Location: —Dimensions: —
Floor Type: Hardwood
Family Room Info:
Dimensions: —
Location: —Dimensions: —
Floor Type: Carpet
Additional Rooms Info:
Rooms: Office, Great Room, Play Room, Workshop
Basement: FullRooms: Office, Great Room, Play Room, Workshop
Other Specifics
| 3 | |
| — | |
| Garage | |
| — | |
| — | |
| — | |
| — | |
| — | |
| 41669 | |
| — | |
| Full | |
| Hardwood Floors, First Floor Laundry, Walk-In Closet(s), Open Floorplan | |
| — | |
| Not in DB | |
| — | |
| — | |
| — |
Tax History
| Year | Property Taxes |
|---|---|
| 2020 | $12,736 |
| 2023 | $12,999 |
Contact Agent
Nearby Similar Homes
79 Mark Drive, Hawthorn Woods, Illinois 60047

For Sale
$999,000
4 beds / 2.1 baths / 3,093 ft2
Single Family / Built: 1976
18
21 Sequoia Road, Hawthorn Woods, Illinois 60047

Short Sale
$475,000
4 beds / 3.0 baths / 1,386 ft2
Single Family / Built: 1985
119
Nearby Sold Comparables
28 Carlisle Road, Hawthorn Woods, Illinois 60047

Sold
$575,000
4 beds / 2.1 baths / 3,095 ft2
Single Family / Built: 1979
1283

7 Aberdeen Road, Hawthorn Woods, Illinois 60047

Sold
$399,000
5 beds / 2.1 baths / 3,625 ft2
Single Family / Built: 1973
2539
9 Aberdeen Road, Hawthorn Woods, Illinois 60047
Sold
$715,000
5 beds / 2.1 baths / 2,524 ft2
Single Family / Built: 1980
538
Contact Agent
Listing Provided By
@properties
