

32 Carrol Lane, Cary, Illinois 60013
Subdivision > Greenfields
Sorry, we are updating photos, please update this page in 15 minutes
$227,500
|
Sold
|
|
| Status: | Closed |
| Sqft: | 2,072 |
| Cost/Sqft: | $113 |
| Beds: | 3 |
| Baths: | 3 |
| Year Built: | 1989 |
| Property Taxes: | $7,396 |
| Days On Market: | 4430 |
| Lot Size: | 0,28 |
Description
Impeccably maintained hm is mins to the train station, parks & quaint shops downtown! Professional landscaping features a stone wall border & fenced backyard with a brick paver patio landscaped for a natural look...A perfect place to relax or watch the children play in the grassy area. A HUGE Master Suite leaves room for all your furniture and features a Spacious Mstr Bath. Fmly Rm/Fp! NEW FURNACE & C/A in May 2014!
Property Specifics
| Single Family | |
| — | |
| Traditional | |
| 1989 | |
| Full | |
| Aluminum Siding, Brick, Frame | |
| Asphalt | |
| WEDGEWOOD | |
| No | |
| 0.28 |
| Mc Henry | |
| Greenfields | |
| 0 / Not Applicable | |
| None | |
| Public | |
| Public Sewer | |
| Central Air | |
| Natural Gas, Forced Air | |
| 08722176 | |
| 1914280047 |
Nearby Schools
| NAME: | DISTRICT: | DISTANCE: | |
|---|---|---|---|
|
Grade School
Briargate Elementary School |
26 | — | |
|
Middle School
Cary Junior High School |
26 | Not in DB | |
|
High School
Cary-grove Community High School |
155 | Not in DB | |
Property History
| DATE: | EVENT: | PRICE: | SOURCE: |
|---|---|---|---|
| 1 Dec, 2014 | Sold | $227,500 | MRED MLS |
| 1 Nov, 2014 | Under contract | $235,000 | MRED MLS |
| 6 Sep, 2014 | Listed for sale | $235,000 | MRED MLS |
Sorry, we are updating photos, please update this page in 15 minutes
Room Specifics
All Bedroom Info:
Total Bedrooms: 3
Bedrooms Above Ground: 3
Bedrooms Below Ground: 0
Total Bedrooms: 3
Bedrooms Above Ground: 3
Bedrooms Below Ground: 0
Second Bedroom Info:
Dimensions: —
Location: —Dimensions: —
Floor Type: Carpet
Third Bedroom Info:
Dimensions: —
Location: —Dimensions: —
Floor Type: Carpet
Bathroom Info:
Full Bathrooms: 3
Partial Bathrooms: 1Full Bathrooms: 3
Bathroom Amenities: —
Bathroom in Basement: 0
Dining Room Info:
Dimensions: —
Location: —Dimensions: —
Floor Type: Carpet
Kitchen Info:
Dimensions: —
Location: —Dimensions: —
Floor Type: Wood Laminate
Features: Eating Area-Table Space, Island
Living Room Info:
Dimensions: —
Location: —Dimensions: —
Floor Type: Carpet
Family Room Info:
Dimensions: —
Location: —Dimensions: —
Floor Type: Wood Laminate
Additional Rooms Info:
Rooms: No additional rooms
Basement: FullRooms: No additional rooms
Other Specifics
| 2 | |
| Concrete Perimeter | |
| Garage | |
| — | |
| — | |
| — | |
| Patio, Brick Paver Patio, Storms/Screens | |
| Fenced Yard | |
| 112X121X28X39X39X39X50 | |
| Unfinished | |
| Full | |
| Vaulted/Cathedral Ceilings, Skylight(s), Wood Laminate Floors, First Floor Laundry | |
| Double Oven, Microwave, Dishwasher, Refrigerator, Disposal | |
| Not in DB | |
| Sidewalks, Street Lights, Street Paved | |
| — | |
| Attached Fireplace Doors/Screen, Gas Log, Gas Starter |
Tax History
| Year | Property Taxes |
|---|---|
| 2014 | $7,396 |
Contact Agent
Nearby Similar Homes

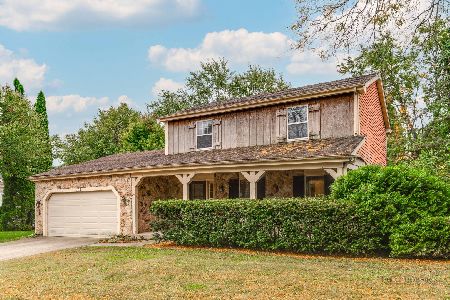
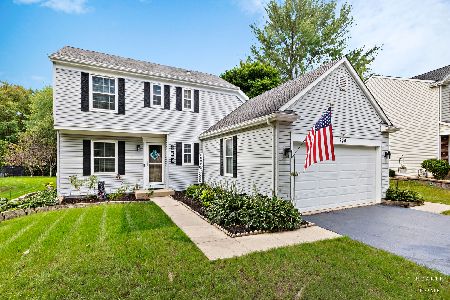
49 Mohawk Street, Cary, Illinois 60013

For Sale
$454,900
4 beds / 2.1 baths / 1,990 ft2
Single Family / Built: 1991
72


Nearby Sold Comparables
4 Crofton Court, Cary, Illinois 60013
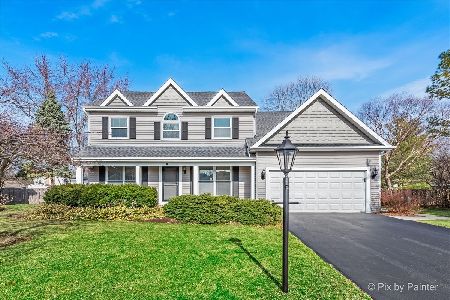
Sold
$419,900
4 beds / 2.1 baths / 3,388 ft2
Single Family / Built: 1989
1309
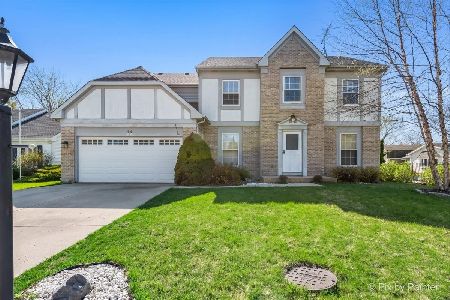
876 Milford Street, Cary, Illinois 60013

Sold
$184,900
4 beds / 2.1 baths / 0 ft2
Single Family / Built: 1989
5344
876 Milford Street, Cary, Illinois 60013
Sold
$250,000
4 beds / 2.1 baths / 2,300 ft2
Single Family / Built: 1989
4505
Contact Agent
Listing Provided By
Baird & Warner Real Estate
