

876 Milford Street, Cary, Illinois 60013
Sorry, we are updating photos, please update this page in 15 minutes
$235,000
|
Sold
|
|
| Status: | Closed |
| Sqft: | 2,300 |
| Cost/Sqft: | $109 |
| Beds: | 4 |
| Baths: | 3 |
| Year Built: | 1989 |
| Property Taxes: | $6,875 |
| Days On Market: | 4505 |
| Lot Size: | 0,27 |
Description
Location, Location, Location. Great 2 story home in nice neighborhood. Great open floor plan. Kitchen features island & updated appliances open to the familyroom w/ fireplace. Wood floors, Formal Living room and Dining rooms. Large master suite offers sitting area, double vanity & sep shower & tub. Generous rooms sizes. Finished basement, first floor laundry room. Professionally landscaped lot & more. Don't miss it!
Property Specifics
| Single Family | |
| — | |
| — | |
| 1989 | |
| Partial | |
| Vinyl Siding | |
| Asphalt | |
| — | |
| No | |
| 0.27 |
| Mc Henry | |
| — | |
| 0 / Not Applicable | |
| None | |
| Public | |
| Public Sewer | |
| Central Air | |
| Natural Gas, Forced Air | |
| 08652647 | |
| 1914280042 |
Property History
| DATE: | EVENT: | PRICE: | SOURCE: |
|---|---|---|---|
| 5 Jul, 2012 | Sold | $188,650 | MRED MLS |
| 8 May, 2012 | Under contract | $184,900 | MRED MLS |
| — | Last price change | $205,700 | MRED MLS |
| 6 Mar, 2012 | Listed for sale | $205,700 | MRED MLS |
| 30 Sep, 2014 | Sold | $235,000 | MRED MLS |
| 20 Aug, 2014 | Under contract | $250,000 | MRED MLS |
| 23 Jun, 2014 | Listed for sale | $250,000 | MRED MLS |
Sorry, we are updating photos, please update this page in 15 minutes
Room Specifics
All Bedroom Info:
Total Bedrooms: 4
Bedrooms Above Ground: 4
Bedrooms Below Ground: 0
Total Bedrooms: 4
Bedrooms Above Ground: 4
Bedrooms Below Ground: 0
Second Bedroom Info:
Dimensions: —
Location: —Dimensions: —
Floor Type: Wood Laminate
Third Bedroom Info:
Dimensions: —
Location: —Dimensions: —
Floor Type: Wood Laminate
Fourth Bedroom Info:
Dimensions: —
Location: —Dimensions: —
Floor Type: Wood Laminate
Bathroom Info:
Full Bathrooms: 3
Partial Bathrooms: 1Full Bathrooms: 3
Bathroom Amenities: Separate Shower, Double Sink, Soaking Tub
Bathroom in Basement: 0
Dining Room Info:
Dimensions: —
Location: —Dimensions: —
Floor Type: Carpet
Kitchen Info:
Dimensions: —
Location: —Dimensions: —
Floor Type: Parquet
Features: Island, Pantry-Closet
Laundry Room Info:
Dimensions: —
Location: —Dimensions: —
Floor Type: Vinyl
Living Room Info:
Dimensions: —
Location: —Dimensions: —
Floor Type: Parquet
Family Room Info:
Dimensions: —
Location: —Dimensions: —
Floor Type: Carpet
Additional Rooms Info:
Rooms: Eating Area, Exercise Room, Foyer, Recreation Room, Sitting Room
Basement: PartialRooms: Eating Area, Exercise Room, Foyer, Recreation Room, Sitting Room
Other Specifics
| 2 | |
| Concrete Perimeter | |
| Garage | |
| — | |
| — | |
| — | |
| — | |
| — | |
| 96X140X66X67X79 | |
| — | |
| Full | |
| Hardwood Floors, Wood Laminate Floors, First Floor Laundry | |
| Range, Microwave, Dishwasher, Refrigerator, Washer, Dryer, Disposal | |
| Not in DB | |
| — | |
| — | |
| — |
Tax History
| Year | Property Taxes |
|---|---|
| 2012 | $7,838 |
| 2014 | $6,875 |
Contact Agent
Nearby Similar Homes

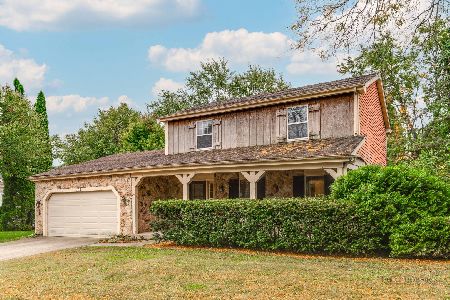
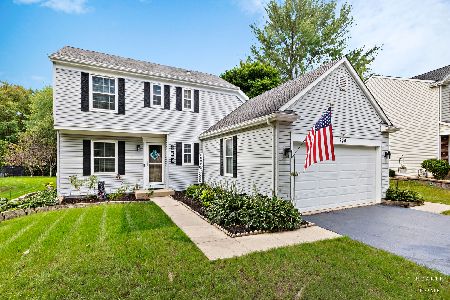
49 Mohawk Street, Cary, Illinois 60013

For Sale
$454,900
4 beds / 2.1 baths / 1,990 ft2
Single Family / Built: 1991
72


Nearby Sold Comparables
876 Milford Street, Cary, Illinois 60013

Sold
$184,900
4 beds / 2.1 baths / 0 ft2
Single Family / Built: 1989
5344
4 Crofton Court, Cary, Illinois 60013
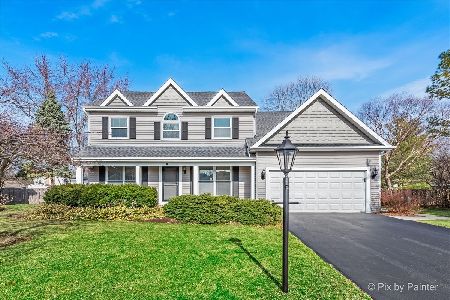
Sold
$419,900
4 beds / 2.1 baths / 3,388 ft2
Single Family / Built: 1989
1309
Contact Agent
Listing Provided By
RE/MAX Connections II
