

32 Chaucer Lane, Streamwood, Illinois 60107
$193,000
|
Sold
|
|
| Status: | Closed |
| Sqft: | 0 |
| Cost/Sqft: | — |
| Beds: | 3 |
| Baths: | 2 |
| Year Built: | 1985 |
| Property Taxes: | $4,661 |
| Days On Market: | 3679 |
| Lot Size: | 0,00 |
Description
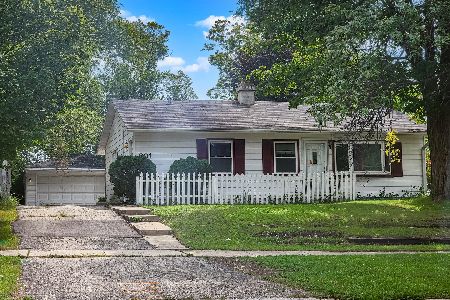
Well maintained home located in a great location. Functional kitchen features a new dishwasher and newer fridge. Living room and dining room feature hardwood floors throughout. Convenient first floor laundry located next to powder room. Three bedrooms and full bath located on second floor. Master bedroom features a shared master bath. Finished basement offers plenty of space for entertaining and storage. Updates include: siding with insulation (2010), furnace (2008), floors (2006), water heater (2004), soffit & fascia (2004), patio door (2003), rear & side windows (2001), front windows (2000) roof (2000). There is a nicely landscaped fenced-in yard with a spacious deck. Additional storage in oversized garage and shed in back yard.
Property Specifics
| Single Family | |
| — | |
| — | |
| 1985 | |
| Full | |
| Vinyl Siding | |
| — | |
| — | |
| No | |
| — |
| Cook | |
| — | |
| 0 / Not Applicable | |
| None | |
| Public | |
| Public Sewer | |
| Central Air | |
| Natural Gas, Forced Air | |
| 09352751 | |
| 06144240020000 |
Nearby Schools
| NAME: | DISTRICT: | DISTANCE: | |
|---|---|---|---|
|
Grade School
Glenbrook Elementary School |
46 | — | |
|
Middle School
Canton Middle School |
46 | Not in DB | |
|
High School
Streamwood High School |
46 | Not in DB | |
Property History
| DATE: | EVENT: | PRICE: | SOURCE: |
|---|---|---|---|
| 6 Feb, 2017 | Sold | $193,000 | MRED MLS |
| 15 Dec, 2016 | Under contract | $197,500 | MRED MLS |
| — | Last price change | $206,000 | MRED MLS |
| 27 Sep, 2016 | Listed for sale | $221,000 | MRED MLS |
| 25 May, 2022 | Sold | $325,000 | MRED MLS |
| 18 Apr, 2022 | Under contract | $299,900 | MRED MLS |
| 13 Apr, 2022 | Listed for sale | $299,900 | MRED MLS |
Some photos of this home have been virtually staged.
Sorry, we are updating photos, please update this page in 15 minutesRoom Specifics
Total Bedrooms: 3
Bedrooms Above Ground: 3
Bedrooms Below Ground: 0
Dimensions: —
Floor Type: Carpet
Dimensions: —
Floor Type: Carpet
Full Bathrooms: 2
Bathroom Amenities: —
Bathroom in Basement: 0
Dimensions: —
Floor Type: Hardwood
Dimensions: —
Floor Type: Ceramic Tile
Dimensions: —
Floor Type: Other
Dimensions: —
Floor Type: Hardwood
Dimensions: —
Floor Type: Carpet
Rooms: No additional rooms
Other Specifics
| 2 | |
| — | |
| Garage | |
| — | |
| — | |
| — | |
| — | |
| — | |
| 67 X 103 | |
| — | |
| — | |
| Hardwood Floors, First Floor Laundry | |
| Range, Microwave, Dishwasher, Refrigerator, Washer, Dryer, Disposal | |
| Not in DB | |
| Sidewalks, Street Paved | |
| — | |
| — |
Tax History
| Year | Property Taxes |
|---|---|
| 2017 | $4,661 |
Contact Agent
Nearby Similar Homes

Nearby Sold Comparables



Contact Agent
Listing Provided By
Cross County Realty Inc.
