

32 Deer Path Trail, Burr Ridge, Illinois 60527
Sorry, we are updating photos, please update this page in 15 minutes
$703,500
|
Sold
|
|
| Status: | Closed |
| Sqft: | 3,863 |
| Cost/Sqft: | $191 |
| Beds: | 4 |
| Baths: | 4 |
| Year Built: | 1985 |
| Property Taxes: | $12,402 |
| Days On Market: | 4647 |
| Lot Size: | 0,56 |
Description
MCNAUGHTON BUILT ATTRACTIVE BRK HOME ON PRETTY WINDING STREET. GORGEOUS YARD AND POND VIEW AWAIT YOU! SPACIOUS ENTERTAINING ROOMS INCLUDE A DEN OFF LR & LARGE BRK RM OFF UPDATED KITCHEN. NEWER SS APPLS AND GRANITE COUNTERTOPS. MASTER HAS SITTING RM ADJACENT W/2 WALK IN CLOSETS BESIDES A LARGE STORAGE AREA. ALL LARGE BEDRMS. LL W/REC RM; BR5/BTH PLUS KITCHENETTE & GAME RM. AFFORDABLE OFFERING IN PRIME BURR RIDGE!!
Property Specifics
| Single Family | |
| — | |
| Traditional | |
| 1985 | |
| Full | |
| Brick, Cedar | |
| Shake | |
| — | |
| Yes | |
| 0.56 |
| Du Page | |
| — | |
| 0 / Not Applicable | |
| None | |
| Lake Michigan | |
| Public Sewer | |
| Central Air, Zoned | |
| Natural Gas, Forced Air, Zoned | |
| 08543225 | |
| 0936404030 |
Nearby Schools
| NAME: | DISTRICT: | DISTANCE: | |
|---|---|---|---|
|
Grade School
Gower West Elementary School |
62 | — | |
|
Middle School
Gower Middle School |
62 | Not in DB | |
|
High School
Hinsdale South High School |
86 | Not in DB | |
Property History
| DATE: | EVENT: | PRICE: | SOURCE: |
|---|---|---|---|
| 23 May, 2014 | Sold | $703,500 | MRED MLS |
| 15 Mar, 2014 | Under contract | $739,500 | MRED MLS |
| 24 Feb, 2014 | Listed for sale | $739,500 | MRED MLS |
Sorry, we are updating photos, please update this page in 15 minutes
Room Specifics
All Bedroom Info:
Total Bedrooms: 5
Bedrooms Above Ground: 4
Bedrooms Below Ground: 1
Total Bedrooms: 5
Bedrooms Above Ground: 4
Bedrooms Below Ground: 1
Second Bedroom Info:
Dimensions: —
Location: —Dimensions: —
Floor Type: Carpet
Third Bedroom Info:
Dimensions: —
Location: —Dimensions: —
Floor Type: Carpet
Fourth Bedroom Info:
Dimensions: —
Location: —Dimensions: —
Floor Type: Carpet
Bathroom Info:
Full Bathrooms: 4
Partial Bathrooms: 1Full Bathrooms: 4
Bathroom Amenities: Whirlpool, Separate Shower
Bathroom in Basement: 1
Dining Room Info:
Dimensions: —
Location: —Dimensions: —
Floor Type: Hardwood
Kitchen Info:
Dimensions: —
Location: —Dimensions: —
Floor Type: Hardwood
Features: Eating Area-Breakfast Bar, Eating Area-Table Space, Island, Pantry-Closet
Laundry Room Info:
Dimensions: —
Location: —Dimensions: —
Floor Type: Ceramic Tile
Living Room Info:
Dimensions: —
Location: —Dimensions: —
Floor Type: Hardwood
Family Room Info:
Dimensions: —
Location: —Dimensions: —
Floor Type: Hardwood
Additional Rooms Info:
Rooms: Kitchen, Bedroom 5, Breakfast Room, Den, Foyer, Game Room, Recreation Room, Sitting Room
Basement: FullRooms: Kitchen, Bedroom 5, Breakfast Room, Den, Foyer, Game Room, Recreation Room, Sitting Room
Other Specifics
| 3 | |
| Concrete Perimeter | |
| Garage | |
| — | |
| — | |
| — | |
| Patio | |
| Pond(s), Water View | |
| 100X232X137X197 | |
| — | |
| Full | |
| Bar-Wet, Hardwood Floors, First Floor Laundry | |
| Double Oven, Microwave, Dishwasher, Refrigerator, Washer, Dryer, Disposal, Stainless Steel Appliance(s) | |
| Not in DB | |
| Street Paved | |
| — | |
| Wood Burning, Gas Starter |
Tax History
| Year | Property Taxes |
|---|---|
| 2014 | $12,402 |
Contact Agent
Nearby Similar Homes
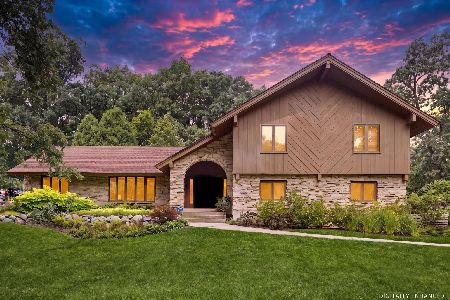
8886 Johnston Road, Burr Ridge, Illinois 60522

For Sale
$2,499,900
4 beds / 3.5 baths / 3,959 ft2
Single Family / Built: 2026
472
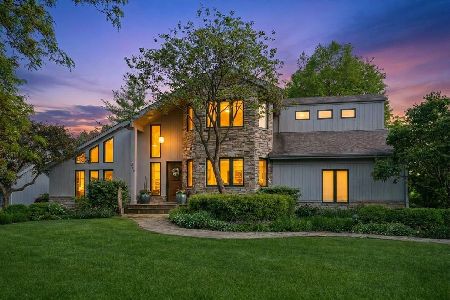
11901 Heritage Drive, Burr Ridge, Illinois 60527

For Sale
$2,599,900
4 beds / 4.1 baths / 4,500 ft2
Single Family / Built: 2026
443
Nearby Sold Comparables
36 Deer Path Trail, Burr Ridge, Illinois 60527

Sold
$749,900
4 beds / 2.1 baths / 0 ft2
Single Family / Built: 1984
6030
39 Fawn Court, Burr Ridge, Illinois 60527
Sold
$819,000
4 beds / 3.0 baths / 4,540 ft2
Single Family / Built: 1982
2712
24 Deer Path Trail, Burr Ridge, Illinois 60527
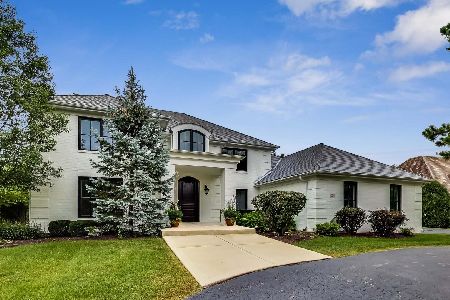
Sold
$919,900
4 beds / 5.2 baths / 4,675 ft2
Single Family / Built: 1982
1877
6 Cove Court, Burr Ridge, Illinois 60527
Sold
$1,199,000
4 beds / 4.1 baths / 5,166 ft2
Single Family / Built: 1988
4633
23 Deer Path Trail, Burr Ridge, Illinois 60527

Sold
$1,099,000
4 beds / 3.2 baths / 5,760 ft2
Single Family / Built: 1979
300
39 Hidden Lake Drive, Burr Ridge, Illinois 60525

Sold
$1,299,000
5 beds / 5.1 baths / 6,793 ft2
Single Family / Built: 1997
2274
Contact Agent
Listing Provided By
Berkshire Hathaway HomeServices KoenigRubloff
