

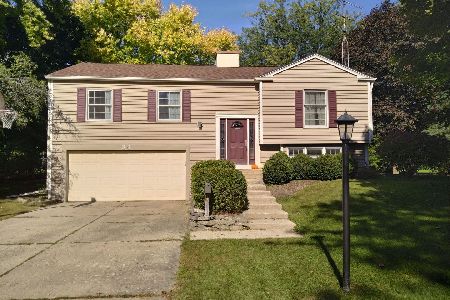
32 Fernwood Road, Montgomery, Illinois 60538
Subdivision > Boulder Hill
Sorry, we are updating photos, please update this page in 15 minutes
$198,000
|
Sold
|
|
| Status: | Closed |
| Sqft: | 2,064 |
| Cost/Sqft: | $96 |
| Beds: | 4 |
| Baths: | 3 |
| Year Built: | 1969 |
| Property Taxes: | $4,295 |
| Days On Market: | 2903 |
| Lot Size: | 0,31 |
Description
Stop The Car !! You have to see this one ! Yes this 4 bedroom lovingly cared for home needs a tad of updating but all the big stuff has been done for you. Home features 4 bedrooms ,2.5 bathrooms, large bright living room with bay window. Dining area and kitchen both have access to the screened in deck that has attached gas grill. Lower level has a large bedroom , full bath and a cozy family room. So Many New Things! Roof 2013,Windows 2017,Furnace 2018,Driveway 2013, Gutters with Gutter Guards 2014..Exterior Freshly Painted,Newer Appliances Too !! All this on a large landscaped lot with sprinkler system ..
Property Specifics
| Single Family | |
| — | |
| Bi-Level | |
| 1969 | |
| None | |
| Cedar | |
| Asphalt | |
| — | |
| No | |
| 0.31 |
| Kendall | |
| Boulder Hill | |
| 0 / Not Applicable | |
| None | |
| Public | |
| Public Sewer | |
| Central Air | |
| Natural Gas, Forced Air | |
| 10135416 | |
| 0305229008 |
Property History
| DATE: | EVENT: | PRICE: | SOURCE: |
|---|---|---|---|
| 17 Dec, 2018 | Sold | $198,000 | MRED MLS |
| 14 Nov, 2018 | Under contract | $198,000 | MRED MLS |
| 12 Nov, 2018 | Listed for sale | $198,000 | MRED MLS |
Sorry, we are updating photos, please update this page in 15 minutes
Room Specifics
All Bedroom Info:
Total Bedrooms: 4
Bedrooms Above Ground: 4
Bedrooms Below Ground: 0
Total Bedrooms: 4
Bedrooms Above Ground: 4
Bedrooms Below Ground: 0
Second Bedroom Info:
Dimensions: —
Location: —Dimensions: —
Floor Type: Carpet
Third Bedroom Info:
Dimensions: —
Location: —Dimensions: —
Floor Type: Carpet
Fourth Bedroom Info:
Dimensions: —
Location: —Dimensions: —
Floor Type: Other
Bathroom Info:
Full Bathrooms: 3
Partial Bathrooms: 1Full Bathrooms: 3
Bathroom Amenities: —
Bathroom in Basement: 0
Dining Room Info:
Dimensions: —
Location: —Dimensions: —
Floor Type: Carpet
Kitchen Info:
Dimensions: —
Location: —Dimensions: —
Floor Type: Carpet
Features: Eating Area-Table Space
Laundry Room Info:
Dimensions: —
Location: —Dimensions: —
Floor Type: Carpet
Living Room Info:
Dimensions: —
Location: —Dimensions: —
Floor Type: Carpet
Family Room Info:
Dimensions: —
Location: —Dimensions: —
Floor Type: Carpet
Additional Rooms Info:
Rooms: No additional rooms
Basement: NoneRooms: No additional rooms
Other Specifics
| 1 | |
| Concrete Perimeter | |
| Garage | |
| — | |
| — | |
| — | |
| Deck, Screened Deck, Outdoor Grill | |
| — | |
| 88X155X88X163 | |
| — | |
| Half | |
| Bar-Dry | |
| Range, Microwave, Dishwasher, Refrigerator, Washer, Dryer, Disposal, Stainless Steel Appliance(s) | |
| Not in DB | |
| Pool, Sidewalks, Street Paved | |
| — | |
| — |
Tax History
| Year | Property Taxes |
|---|---|
| 2018 | $4,295 |
Contact Agent
Nearby Similar Homes
4 River Bend Road, Montgomery, Illinois 60538
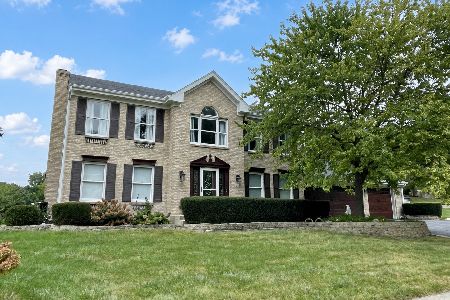
For Sale
$699,000
3 beds / 3.1 baths / 2,650 ft2
Single Family / Built: 1991
37
49 Briarcliff Road, Montgomery, Illinois 60538
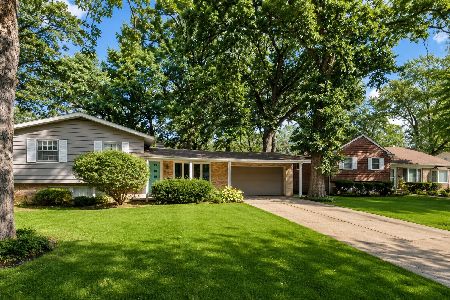
For Sale
$319,000
5 beds / 3.0 baths / 1,883 ft2
Single Family / Built: 1961
3
37 Bereman Road, Montgomery, Illinois 60538
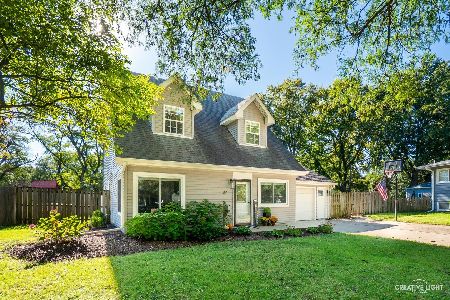
For Sale
$350,000
4 beds / 2.0 baths / 2,105 ft2
Single Family / Built: 1959
16
127 River Street, Montgomery, Illinois 60538
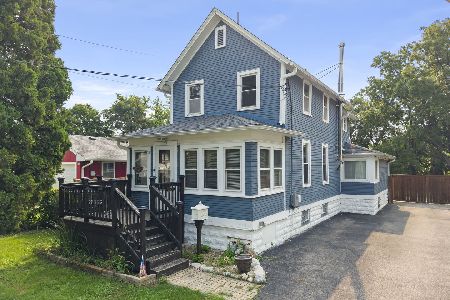
For Sale
$350,000
2 beds / 2.0 baths / 1,224 ft2
Single Family / Built: 1910
3
Nearby Sold Comparables
31 Woodcliff Road, Montgomery, Illinois 60538

Sold
$189,900
3 beds / 2.0 baths / 0 ft2
Single Family / Built: 1963
3715

Contact Agent
Listing Provided By
Coldwell Banker The Real Estate Group
