

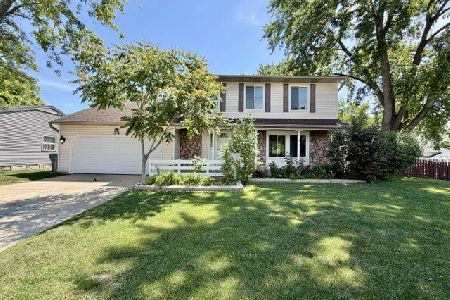
32 Highbury Drive, Elgin, Illinois 60120
Subdivision > Parkwood
Sorry, we are updating photos, please update this page in 15 minutes
$179,500
|
Sold
|
|
| Status: | Closed |
| Sqft: | 1,443 |
| Cost/Sqft: | $124 |
| Beds: | 3 |
| Baths: | 3 |
| Year Built: | 1978 |
| Property Taxes: | $4,091 |
| Days On Market: | 4224 |
| Lot Size: | 0,00 |
Description
Beautifully rehabbed single family home. Brand new flooring, mechanicals, entirely new kitchen with granite counter tops, stainless steel appliances, New soffits, gutters, fascia, new patio sliding double door, full finished basement, 2 car attached car garage. You name it and this 3 bedrooms 2.1 bath home has it. Will not last long. Set up your appointments today!!!!
Property Specifics
| Single Family | |
| — | |
| Ranch | |
| 1978 | |
| Full | |
| Aluminum Siding, Stone | |
| Asphalt | |
| — | |
| No | |
| — |
| Cook | |
| Parkwood | |
| 40 / Monthly | |
| Exercise Facilities, Pool | |
| Lake Michigan, Public | |
| Public Sewer | |
| Central Air | |
| Natural Gas, Forced Air | |
| 08880174 | |
| 06181140390000 |
Nearby Schools
| NAME: | DISTRICT: | DISTANCE: | |
|---|---|---|---|
|
Grade School
Lords Park Elementary School |
46 | — | |
|
Middle School
Larsen Middle School |
46 | Not in DB | |
|
High School
Elgin High School |
46 | Not in DB | |
Property History
| DATE: | EVENT: | PRICE: | SOURCE: |
|---|---|---|---|
| 30 Dec, 2014 | Sold | $98,700 | MRED MLS |
| 1 Dec, 2014 | Under contract | $119,900 | MRED MLS |
| — | Last price change | $119,900 | MRED MLS |
| 22 Sep, 2014 | Listed for sale | $119,900 | MRED MLS |
| 12 Jun, 2015 | Sold | $179,500 | MRED MLS |
| 20 Apr, 2015 | Under contract | $179,500 | MRED MLS |
| 3 Apr, 2015 | Listed for sale | $179,500 | MRED MLS |
| 7 Nov, 2024 | Sold | $329,900 | MRED MLS |
| 10 Sep, 2024 | Under contract | $329,900 | MRED MLS |
| 3 Aug, 2024 | Listed for sale | $329,900 | MRED MLS |
Sorry, we are updating photos, please update this page in 15 minutes
Room Specifics
All Bedroom Info:
Total Bedrooms: 3
Bedrooms Above Ground: 3
Bedrooms Below Ground: 0
Total Bedrooms: 3
Bedrooms Above Ground: 3
Bedrooms Below Ground: 0
Second Bedroom Info:
Dimensions: —
Location: —Dimensions: —
Floor Type: Carpet
Third Bedroom Info:
Dimensions: —
Location: —Dimensions: —
Floor Type: Carpet
Bathroom Info:
Full Bathrooms: 3
Partial Bathrooms: 1Full Bathrooms: 3
Bathroom Amenities: —
Bathroom in Basement: 1
Dining Room Info:
Dimensions: —
Location: —Dimensions: —
Floor Type: Carpet
Kitchen Info:
Dimensions: —
Location: —Dimensions: —
Floor Type: Ceramic Tile
Features: Eating Area-Breakfast Bar, Eating Area-Table Space, Island
Living Room Info:
Dimensions: —
Location: —Dimensions: —
Floor Type: Carpet
Family Room Info:
Dimensions: —
Location: —Dimensions: —
Floor Type: Carpet
Additional Rooms Info:
Rooms: No additional rooms
Basement: FullRooms: No additional rooms
Other Specifics
| 2 | |
| Concrete Perimeter | |
| Garage | |
| — | |
| — | |
| — | |
| Deck | |
| Fenced Yard | |
| 50X100 | |
| — | |
| Full | |
| — | |
| — | |
| Not in DB | |
| — | |
| — | |
| — |
Tax History
| Year | Property Taxes |
|---|---|
| 2014 | $4,733 |
| 2015 | $4,091 |
| 2024 | $5,954 |
Contact Agent
Nearby Similar Homes
87 Highbury Drive, Elgin, Illinois 60120

For Sale
$260,000
3 beds / 1.1 baths / 1,282 ft2
Single Family / Built: 1976
46
149 Highbury Drive, Elgin, Illinois 60120

For Sale
$300,000
3 beds / 1.1 baths / 1,556 ft2
Single Family / Built: 1975
382
465 Shady Oaks Drive, Elgin, Illinois 60120

For Sale
$425,000
2 beds / 3.0 baths / 2,456 ft2
Single Family / Built: 1959
18
693 Enterprise Street, Elgin, Illinois 60120

For Sale
$355,000
3 beds / 1.0 baths / 1,659 ft2
Single Family / Built: 1940
1
Nearby Sold Comparables

34 Highbury Drive, Elgin, Illinois 60120
Sold
$392,000
3 beds / 2.1 baths / 1,896 ft2
Single Family / Built: 1977
143
10 Highbury Drive, Elgin, Illinois 60120

Sold
$97,000
3 beds / 2.1 baths / 0 ft2
Single Family / Built: 1978
6198
Contact Agent
Listing Provided By
Keller Williams Infinity
