

34 Highbury Drive, Elgin, Illinois 60120


$392,000
|
Sold
|
|
| Status: | Closed |
| Sqft: | 1,896 |
| Cost/Sqft: | $207 |
| Beds: | 3 |
| Baths: | 3 |
| Year Built: | 1977 |
| Property Taxes: | $5,288 |
| Days On Market: | 142 |
| Lot Size: | 0,00 |
Description
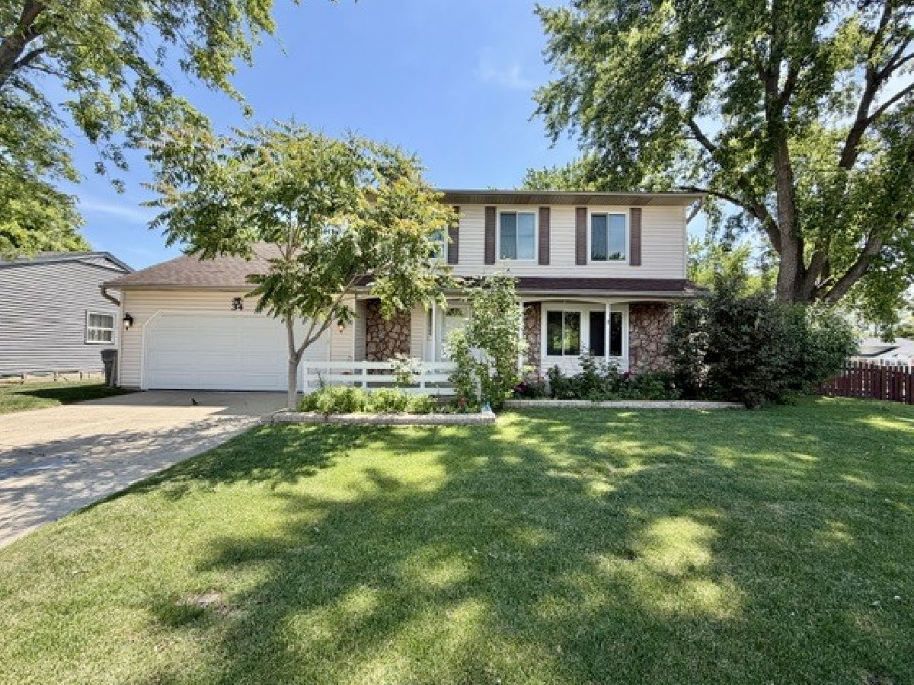
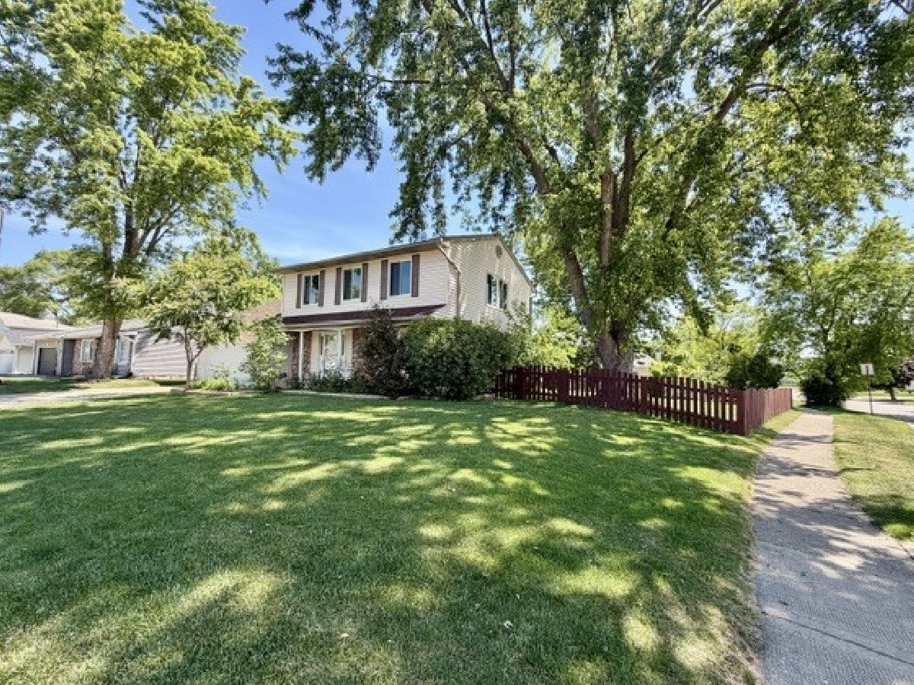
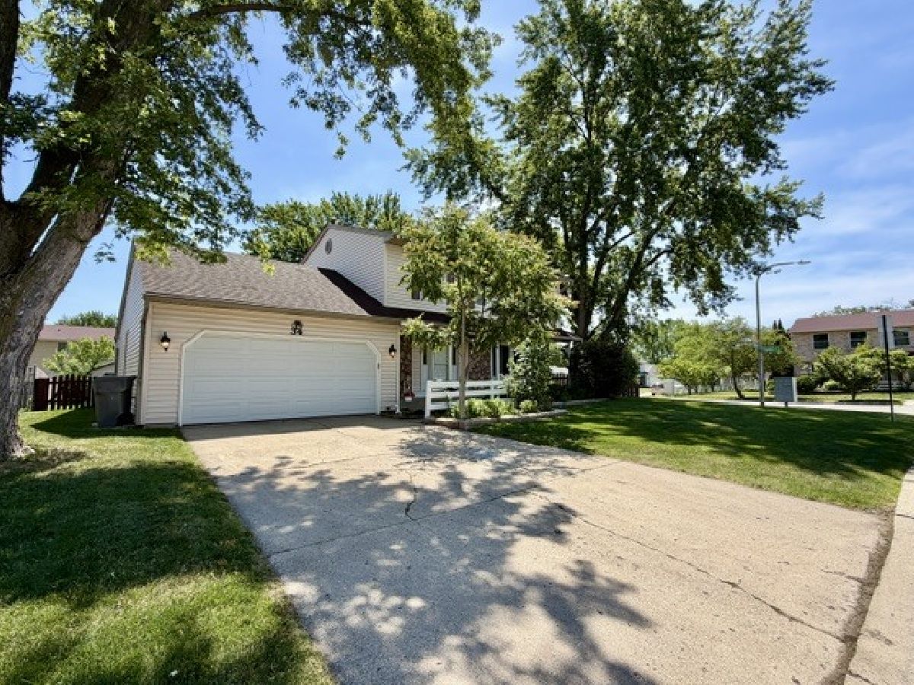
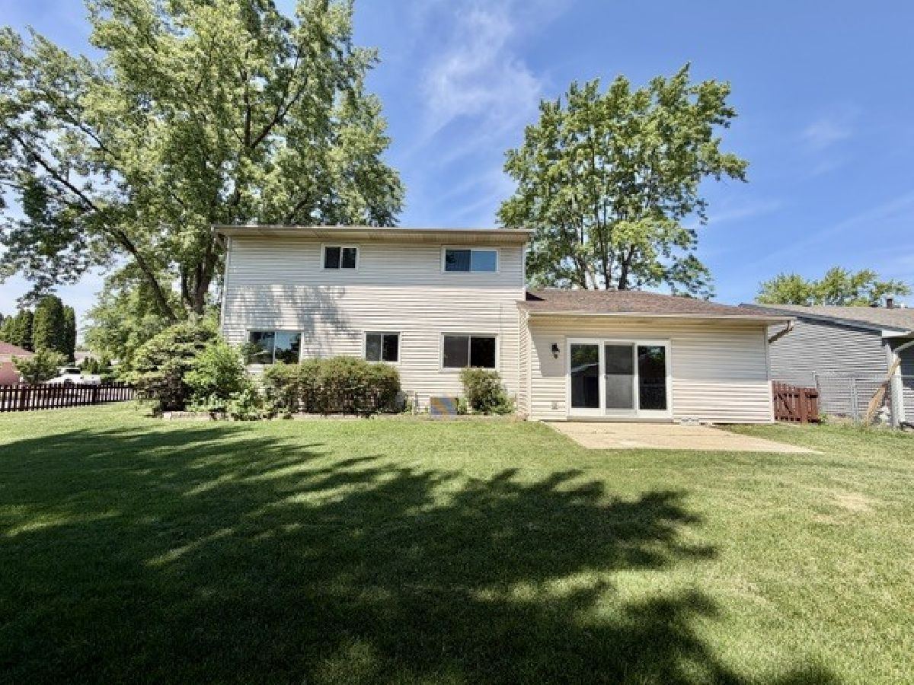
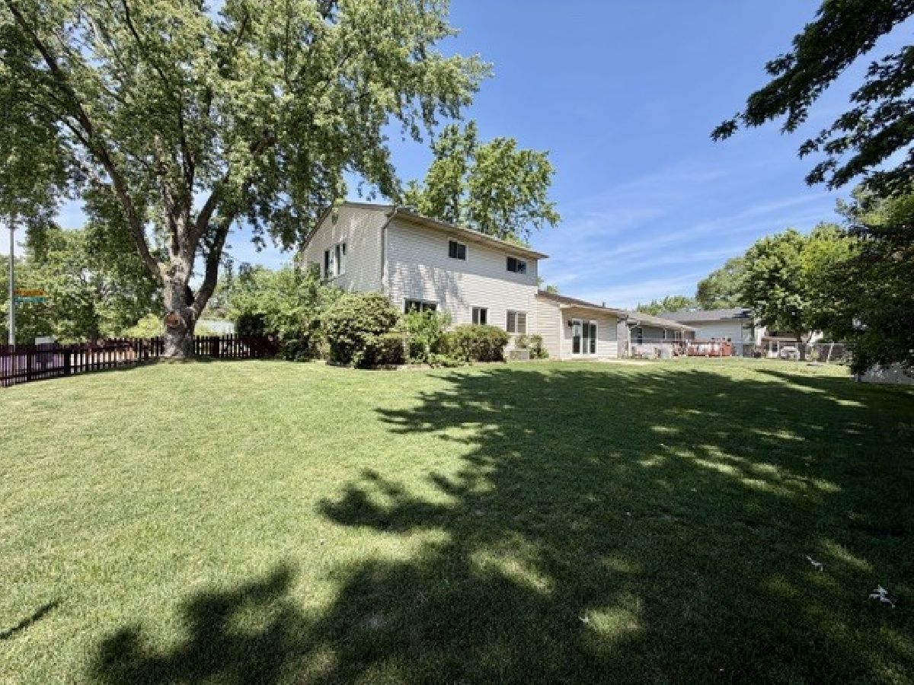
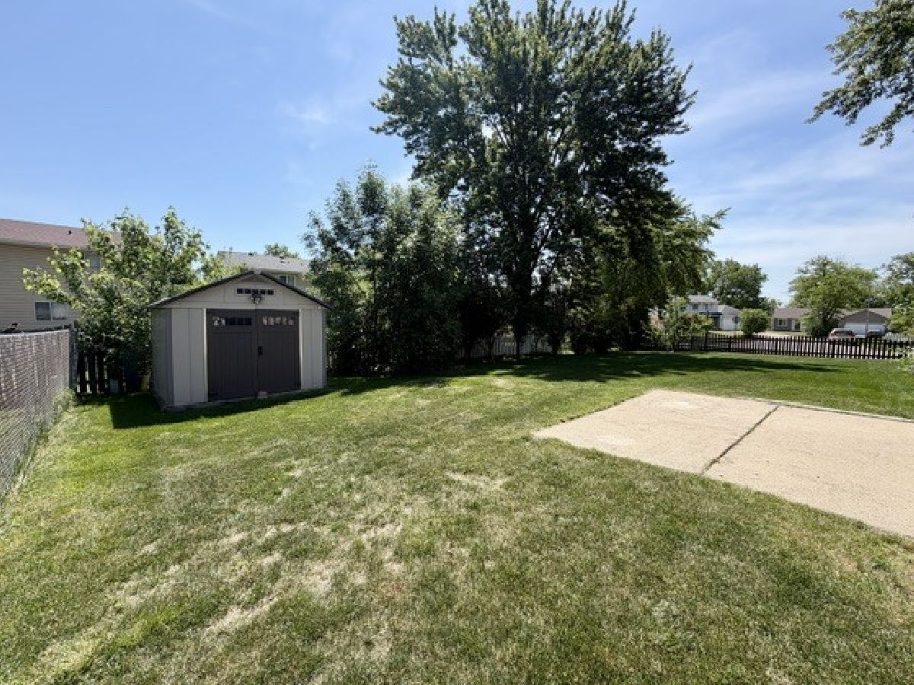
Completely remodeled and move-in ready! This stunning 4-bedroom, 2.5-bath home with a finished basement and attached 2-car garage is situated on a desirable corner lot in Elgin's Parkwood subdivision. Thoughtfully updated throughout, this home offers the perfect blend of modern finishes and functional living space. The beautifully redesigned kitchen features brand-new cabinetry, countertops, sink, and stainless steel appliances, all opened to the spacious family room to create the ideal gathering space for everyday living and entertaining. New luxury vinyl plank flooring flows throughout the home, complemented by fresh paint, updated lighting, and numerous additional improvements. The spacious primary suite features a walk-in closet and a newly remodeled private bathroom. The full hall bathroom has also been completely updated. The finished basement provides valuable additional living space perfect for a recreation room, home office, fitness area, or playroom. Enjoy outdoor living in the private fenced backyard, ideal for relaxing, entertaining, pets, or play. Conveniently located near shopping, restaurants, parks, schools, Metra, downtown Elgin, Route 20, I-90, and major transportation corridors, making commuting a breeze. This beautifully updated home offers exceptional value, style, and convenience-schedule your private showing today!
Property Specifics
| Single Family | |
| — | |
| — | |
| 1977 | |
| — | |
| — | |
| — | |
| — | |
| No | |
| — |
| Cook | |
| — | |
| 51 / Monthly | |
| — | |
| — | |
| — | |
| — | |
| — | |
| 12667383 | |
| 06181140380000 |
Property History
| DATE: | EVENT: | PRICE: | SOURCE: |
|---|---|---|---|
| 1 Jul, 2026 | Sold | $392,000 | MRED MLS |
| 5 Jun, 2026 | Under contract | $392,000 | MRED MLS |
| 5 Jun, 2026 | Listed for sale | $392,000 | MRED MLS |
Room Specifics
Total Bedrooms: 4
Bedrooms Above Ground: 3
Bedrooms Below Ground: 1
Full Bathrooms: 3
Bathroom Amenities: —
Bathroom in Basement: 0
Rooms: —
Other Specifics
| 2 | |
| — | |
| — | |
| — | |
| — | |
| — | |
| — | |
| — | |
| 101X82X104X101 | |
| — | |
| — | |
| — | |
| — | |
| Not in DB | |
| — | |
| — | |
| — |
Tax History
| Year | Property Taxes |
|---|---|
| 2026 | $5,288 |
Contact Agent
Nearby Similar Homes

Nearby Sold Comparables


Contact Agent
Listing Provided By
Inspire Realty Group LLC
