

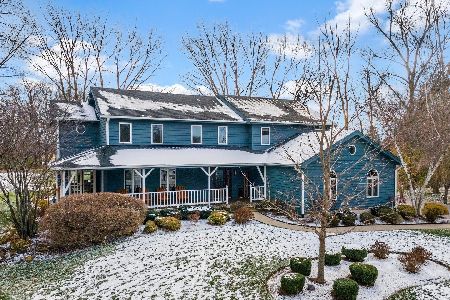
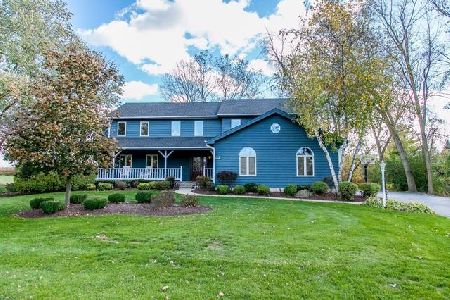
32 Lake View Road, Hawthorn Woods, Illinois 60047
Subdivision > Rambling Hills
Sorry, we are updating photos, please update this page in 15 minutes
$425,000
|
Sold
|
|
| Status: | Closed |
| Sqft: | 3,238 |
| Cost/Sqft: | $142 |
| Beds: | 4 |
| Baths: | 4 |
| Year Built: | 1988 |
| Property Taxes: | $14,388 |
| Days On Market: | 5395 |
| Lot Size: | 1,00 |
Description
ABSOLUTELY STUNNING 4 BED/3.1 BATH HOME SITTING ON 1 ACRE IN HAWTHORN WOODS!!!HUGE YARD BACKING TO FARM!UPDATED KITCHEN,PWDR RM&MSTR BATH!UPDATED INT&EXT PAINT!NEW CRPT AP 2011&MORE!GRAN C-TOPS!SKYLIGHTS!VLTD CEIL!PRIV APT ON 2ND LEVEL W/ADDTL KIT!1ST FL,2ND FL&APT HAVE SEP A/C&FURN!MSTR STE HAS PRIV BTH W/JAC TUB,DUAL VAN&SEP SHWR!LRG FIN BSMNT W/OFF&ESCAPE WNDWS!DBLE LVL DECK!WRAP AROUND FRNT PRCH!3 CAR GAR!
Property Specifics
| Single Family | |
| — | |
| Colonial | |
| 1988 | |
| Full | |
| Cedar | |
| — | |
| — | |
| No | |
| 1 |
| Lake | |
| Rambling Hills | |
| 0 / Not Applicable | |
| None | |
| Private Well | |
| Septic-Private | |
| Central Air | |
| Natural Gas, Forced Air | |
| 07976107 | |
| 14123040180000 |
Nearby Schools
| NAME: | DISTRICT: | DISTANCE: | |
|---|---|---|---|
|
Grade School
Fremont Elementary School |
79 | — | |
|
Middle School
Fremont Middle School |
79 | Not in DB | |
|
High School
Adlai E Stevenson High School |
125 | Not in DB | |
Property History
| DATE: | EVENT: | PRICE: | SOURCE: |
|---|---|---|---|
| 7 Mar, 2012 | Sold | $425,000 | MRED MLS |
| 30 Jan, 2012 | Under contract | $459,000 | MRED MLS |
| 16 Jan, 2012 | Listed for sale | $459,000 | MRED MLS |
| 25 Jun, 2014 | Sold | $505,000 | MRED MLS |
| 22 May, 2014 | Under contract | $530,000 | MRED MLS |
| — | Last price change | $549,000 | MRED MLS |
| 9 Apr, 2014 | Listed for sale | $549,000 | MRED MLS |
| 26 Feb, 2021 | Sold | $565,000 | MRED MLS |
| 12 Jan, 2021 | Under contract | $549,900 | MRED MLS |
| 10 Jan, 2021 | Listed for sale | $549,900 | MRED MLS |
| 28 Dec, 2022 | Sold | $672,500 | MRED MLS |
| 28 Nov, 2022 | Under contract | $659,900 | MRED MLS |
| 25 Nov, 2022 | Listed for sale | $659,900 | MRED MLS |
Sorry, we are updating photos, please update this page in 15 minutes
Room Specifics
All Bedroom Info:
Total Bedrooms: 4
Bedrooms Above Ground: 4
Bedrooms Below Ground: 0
Total Bedrooms: 4
Bedrooms Above Ground: 4
Bedrooms Below Ground: 0
Second Bedroom Info:
Dimensions: —
Location: —Dimensions: —
Floor Type: Carpet
Third Bedroom Info:
Dimensions: —
Location: —Dimensions: —
Floor Type: Carpet
Fourth Bedroom Info:
Dimensions: —
Location: —Dimensions: —
Floor Type: Carpet
Bathroom Info:
Full Bathrooms: 4
Partial Bathrooms: 1Full Bathrooms: 4
Bathroom Amenities: Whirlpool, Separate Shower, Double Sink
Bathroom in Basement: 0
Dining Room Info:
Dimensions: —
Location: —Dimensions: —
Floor Type: Carpet
Kitchen Info:
Dimensions: —
Location: —Dimensions: —
Floor Type: Ceramic Tile
Features: Eating Area-Breakfast Bar, Eating Area-Table Space, Island, Pantry-Closet
Laundry Room Info:
Dimensions: —
Location: —Dimensions: —
Floor Type: Ceramic Tile
Living Room Info:
Dimensions: —
Location: —Dimensions: —
Floor Type: Carpet
Family Room Info:
Dimensions: —
Location: —Dimensions: —
Floor Type: Carpet
Additional Rooms Info:
Rooms: Kitchen, Eating Area, Office, Recreation Room, Suite
Basement: FullRooms: Kitchen, Eating Area, Office, Recreation Room, Suite
Other Specifics
| 3 | |
| — | |
| Garage | |
| — | |
| — | |
| — | |
| Deck, Porch | |
| Cul-De-Sac, Landscaped | |
| 180X125X175X180 | |
| — | |
| Full | |
| Vaulted/Cathedral Ceilings, Skylight(s), In-Law Arrangement, Second Floor Laundry | |
| Double Oven, Range, Microwave, Dishwasher, Refrigerator, Washer, Dryer, Stainless Steel Appliance(s) | |
| Not in DB | |
| — | |
| — | |
| Gas Starter |
Tax History
| Year | Property Taxes |
|---|---|
| 2012 | $14,388 |
| 2014 | $11,961 |
| 2021 | $14,781 |
| 2022 | $14,789 |
Contact Agent
Nearby Similar Homes
11 Harrington Court, Hawthorn Woods, Illinois 60047

For Sale
$987,000
5 beds / 3.1 baths / 3,980 ft2
Single Family / Built: 2004
99
Nearby Sold Comparables
32 Lake View Road, Hawthorn Woods, Illinois 60047
Sold
$549,900
4 beds / 3.1 baths / 3,238 ft2
Single Family / Built: 1988
2113
3 Hilltop Court, Hawthorn Woods, Illinois 60047

Sold
$1,089,000
4 beds / 3.1 baths / 3,348 ft2
Single Family / Built: 1994
983
4 St. John Drive, Hawthorn Woods, Illinois 60047

Sold
$624,900
4 beds / 2.1 baths / 0 ft2
Single Family / Built: 1987
7219
Contact Agent
Listing Provided By
RE/MAX Top Performers
