

32 Poplar Road, Yorkville, Illinois 60560


$191,000
|
Sold
|
|
| Status: | Closed |
| Sqft: | 1,300 |
| Cost/Sqft: | $154 |
| Beds: | 3 |
| Baths: | 2 |
| Year Built: | 1969 |
| Property Taxes: | $5,466 |
| Days On Market: | 2252 |
| Lot Size: | 0,34 |
Description
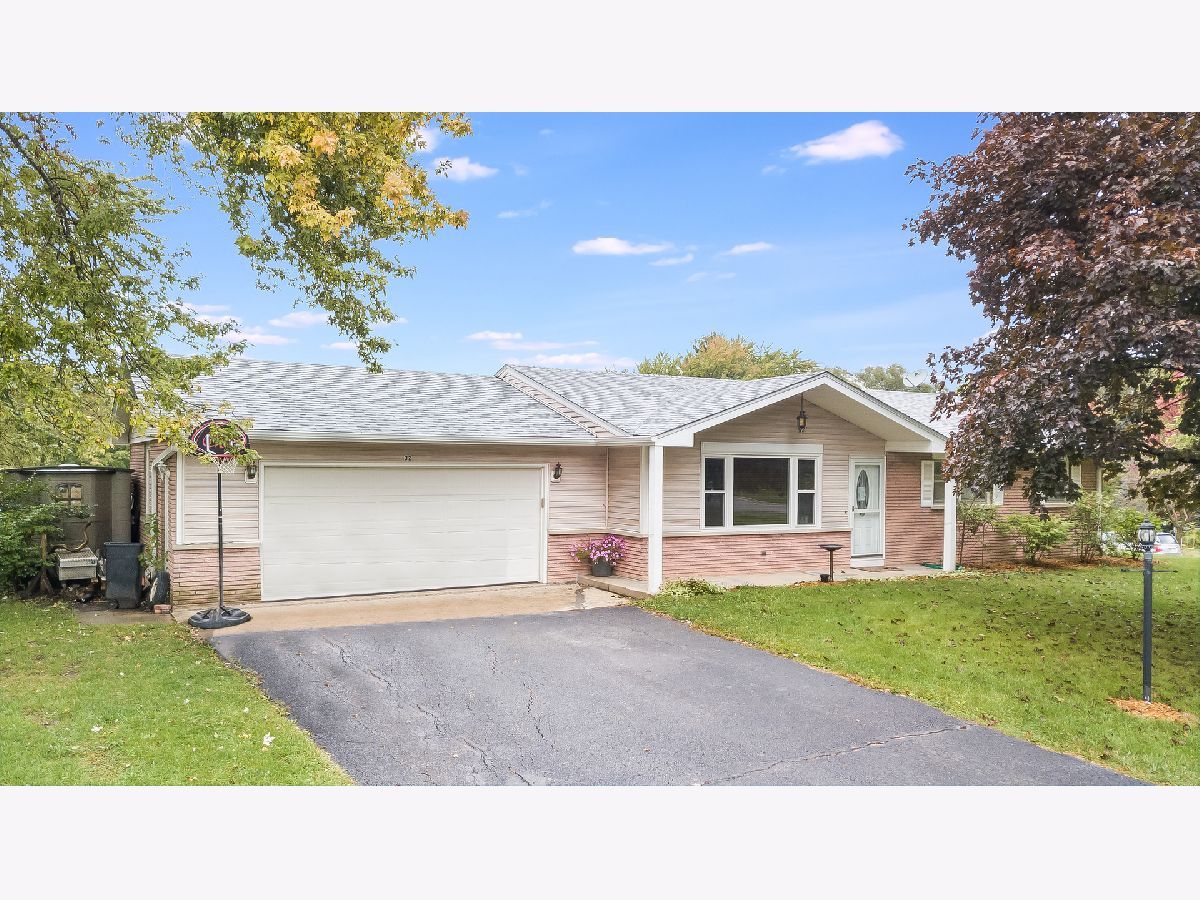
Spacious ranch in great neighborhood with desirable floorplan! Brand new roof & gutters September 2020! Great living room with newer/large picture window opens to dining room with hardwood flooring. Dining room has great views through the newer sliding glass door to an oversized yard with large deck. Kitchen features double sink, dishwasher, new fridge & new oven plus plenty of cabinet space & hardwood flooring. Newer doors! Brand new roof will be installed by 9/25! Three bedrooms on main level with hardwood flooring including master bedroom with access to half bath. Full bath updated with newer vanity & flooring plus tub/shower combo. Spacious full basement has a great rec room space plus tons of storage and laundry area. Brick & vinyl siding plus 2 car garage. MUST SEE!
Property Specifics
| Single Family | |
| — | |
| Ranch | |
| 1969 | |
| Full | |
| Vinyl Siding, Brick | |
| Asphalt | |
| — | |
| No | |
| 0.34 |
| Kendall | |
| Fox Lawn | |
| 0 / Not Applicable | |
| None | |
| Community Well | |
| Septic-Private | |
| Window/Wall Units - 2 | |
| Baseboard | |
| 10853258 | |
| 0506226006 |
Nearby Schools
| NAME: | DISTRICT: | DISTANCE: | |
|---|---|---|---|
|
Grade School
Circle Center Grade School |
115 | — | |
|
Middle School
Yorkville Middle School |
115 | Not in DB | |
|
High School
Yorkville High School |
115 | Not in DB | |
Property History
| DATE: | EVENT: | PRICE: | SOURCE: |
|---|---|---|---|
| 6 Nov, 2020 | Sold | $191,000 | MRED MLS |
| 2 Oct, 2020 | Under contract | $199,900 | MRED MLS |
| 10 Sep, 2020 | Listed for sale | $199,900 | MRED MLS |


Room Specifics
Total Bedrooms: 3
Bedrooms Above Ground: 3
Bedrooms Below Ground: 0
Dimensions: —
Floor Type: Hardwood
Dimensions: —
Floor Type: Hardwood
Full Bathrooms: 2
Bathroom Amenities: —
Bathroom in Basement: 0
Dimensions: —
Floor Type: Hardwood
Dimensions: —
Floor Type: Hardwood
Dimensions: —
Floor Type: Carpet
Dimensions: —
Floor Type: Carpet
Rooms: No additional rooms
Other Specifics
| 2 | |
| Concrete Perimeter | |
| Garage | |
| — | |
| — | |
| — | |
| Deck | |
| — | |
| 100X150 | |
| Unfinished | |
| — | |
| Hardwood Floors | |
| Range, Portable Dishwasher, Refrigerator, Washer, Dryer, Disposal, Range Hood | |
| Not in DB | |
| Street Paved | |
| — | |
| — |
Tax History
| Year | Property Taxes |
|---|---|
| 2020 | $5,466 |
Contact Agent
Nearby Similar Homes
Nearby Sold Comparables


Contact Agent
Listing Provided By
RE/MAX Professionals Select
