

9 Birch Court, Yorkville, Illinois 60560
Subdivision > Fox Lawn
Sorry, we are updating photos, please update this page in 15 minutes
$183,000
|
Sold
|
|
| Status: | Closed |
| Sqft: | 1,597 |
| Cost/Sqft: | $118 |
| Beds: | 4 |
| Baths: | 3 |
| Year Built: | 1974 |
| Property Taxes: | $3,460 |
| Days On Market: | 4955 |
| Lot Size: | 0,00 |
Description
Great ranch w/3 Refurbished full baths. Partially finished bsmnt with bedroom & full bath and game room w/ wet bar. 3 fireplaces. Huge kitchen W/new floor and counter top, opens to formal DR and FR. Patio overlooks huge pool. Fenced yard. 3 upstairs bedrooms have new ceiling fans.Newer roof, facia & soffit, New water heater. 2 car heated garage has new doors and openers. Upgraded electric service.
Property Specifics
| Single Family | |
| — | |
| Ranch | |
| 1974 | |
| Full | |
| Vinyl Siding | |
| Asphalt | |
| — | |
| No | |
| 0 |
| Kendall | |
| Fox Lawn | |
| 0 / Not Applicable | |
| None | |
| Community Well | |
| Septic-Private | |
| Central Air | |
| Natural Gas, Forced Air | |
| 08320066 | |
| 0506226005 |
Nearby Schools
| NAME: | DISTRICT: | DISTANCE: | |
|---|---|---|---|
|
Middle School
Yorkville Middle School |
115 | Not in DB | |
|
High School
Yorkville High School |
115 | Not in DB | |
Property History
| DATE: | EVENT: | PRICE: | SOURCE: |
|---|---|---|---|
| 12 Aug, 2010 | Sold | $110,000 | MRED MLS |
| 10 Jul, 2010 | Under contract | $115,000 | MRED MLS |
| 9 Jul, 2010 | Listed for sale | $115,000 | MRED MLS |
| 27 Jun, 2013 | Sold | $183,000 | MRED MLS |
| 23 May, 2013 | Under contract | $189,000 | MRED MLS |
| 17 Apr, 2013 | Listed for sale | $189,000 | MRED MLS |
Sorry, we are updating photos, please update this page in 15 minutes
Room Specifics
All Bedroom Info:
Total Bedrooms: 4
Bedrooms Above Ground: 4
Bedrooms Below Ground: 0
Total Bedrooms: 4
Bedrooms Above Ground: 4
Bedrooms Below Ground: 0
Second Bedroom Info:
Dimensions: —
Location: —Dimensions: —
Floor Type: Carpet
Third Bedroom Info:
Dimensions: —
Location: —Dimensions: —
Floor Type: Carpet
Fourth Bedroom Info:
Dimensions: —
Location: —Dimensions: —
Floor Type: Carpet
Bathroom Info:
Full Bathrooms: 3
Partial Bathrooms: 0Full Bathrooms: 3
Bathroom Amenities: —
Bathroom in Basement: 0
Dining Room Info:
Dimensions: —
Location: —Dimensions: —
Floor Type: Wood Laminate
Kitchen Info:
Dimensions: —
Location: —Dimensions: —
Floor Type: Vinyl
Features: Eating Area-Table Space
Family Room Info:
Dimensions: —
Location: —Dimensions: —
Floor Type: Wood Laminate
Additional Rooms Info:
Rooms: Recreation Room, Utility Room-Lower Level
Basement: FullRooms: Recreation Room, Utility Room-Lower Level
Other Specifics
| 2 | |
| Concrete Perimeter | |
| Garage | |
| — | |
| — | |
| — | |
| Deck, Above Ground Pool | |
| Cul-De-Sac, Fenced Yard | |
| 100X150 | |
| Unfinished | |
| Full | |
| Vaulted/Cathedral Ceilings, Skylight(s), Bar-Wet, Wood Laminate Floors | |
| Dishwasher | |
| Not in DB | |
| Street Lights, Street Paved | |
| — | |
| Wood Burning, Attached Fireplace Doors/Screen, Gas Starter |
Tax History
| Year | Property Taxes |
|---|---|
| 2010 | $5,122 |
| 2013 | $3,460 |
Contact Agent
Nearby Similar Homes
467 Poplar Drive, Yorkville, Illinois 60560
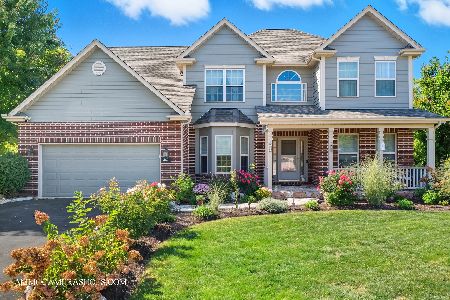
For Sale
$604,900
4 beds / 3.1 baths / 3,204 ft2
Single Family / Built: 2004
51

205 Spruce Court, Yorkville, Illinois 60560
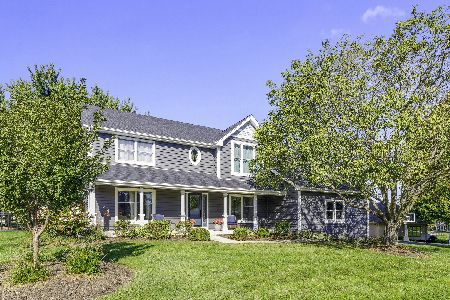
For Sale
$689,900
4 beds / 3.0 baths / 2,816 ft2
Single Family / Built: 1992
31
Nearby Sold Comparables

19 Birch Court, Yorkville, Illinois 60560

Sold
$169,900
3 beds / 2.1 baths / 0 ft2
Single Family / Built: —
6502
Contact Agent
Listing Provided By
Coldwell Banker The Real Estate Group
