

32 Portwine Drive, Roselle, Illinois 60172
Subdivision > Ventura 21
Sorry, we are updating photos, please update this page in 15 minutes
$176,000
|
Sold
|
|
| Status: | Closed |
| Sqft: | 1,707 |
| Cost/Sqft: | $111 |
| Beds: | 3 |
| Baths: | 3 |
| Year Built: | 1976 |
| Property Taxes: | $3,967 |
| Days On Market: | 4434 |
| Lot Size: | 0,00 |
Description
LARGEST MODEL!! Clean & Move in Ready. Updated kitchen w/Eating area. Dining Rm & Living Rm with Laminate Flooring. Generous Sized Master Bedroom. 2 Balconies. Walk out Basement w/Patio. 2 Car Garage. GREAT CLUB HOUSE. ASSOCIATION INCLUDES 3 POOLS (ONE INDOOR) AND PRIVATE 5 HOLE GOLF COURSE. 1 BLOCK TO METRA TRAIN, SHOPPING AND RESTAURANTS!!!
Property Specifics
| Condos/Townhomes | |
| 2 | |
| — | |
| 1976 | |
| Walkout | |
| Cedar | |
| Asphalt | |
| — | |
| No | |
| — |
| Du Page | |
| Ventura 21 | |
| 208 / Monthly | |
| Insurance, Clubhouse, Exercise Facilities, Pool, Exterior Maintenance, Lawn Care, Scavenger, Snow Removal | |
| Public | |
| Public Sewer | |
| Central Air | |
| Natural Gas, Forced Air | |
| 08718026 | |
| 0202108017 |
Nearby Schools
| NAME: | DISTRICT: | DISTANCE: | |
|---|---|---|---|
|
Grade School
Medinah Primary School |
11 | — | |
|
Middle School
Medinah Intermediate School |
11 | Not in DB | |
|
High School
Lake Park High School |
108 | Not in DB | |
Property History
| DATE: | EVENT: | PRICE: | SOURCE: |
|---|---|---|---|
| 10 Oct, 2014 | Sold | $176,000 | MRED MLS |
| 4 Sep, 2014 | Under contract | $189,000 | MRED MLS |
| 3 Sep, 2014 | Listed for sale | $189,000 | MRED MLS |
| 30 May, 2023 | Sold | $293,000 | MRED MLS |
| 27 Apr, 2023 | Under contract | $289,900 | MRED MLS |
| 7 Apr, 2023 | Listed for sale | $289,900 | MRED MLS |
Sorry, we are updating photos, please update this page in 15 minutes
Room Specifics
All Bedroom Info:
Total Bedrooms: 3
Bedrooms Above Ground: 3
Bedrooms Below Ground: 0
Total Bedrooms: 3
Bedrooms Above Ground: 3
Bedrooms Below Ground: 0
Second Bedroom Info:
Dimensions: —
Location: —Dimensions: —
Floor Type: Carpet
Third Bedroom Info:
Dimensions: —
Location: —Dimensions: —
Floor Type: Carpet
Bathroom Info:
Full Bathrooms: 3
Partial Bathrooms: 1Full Bathrooms: 3
Bathroom Amenities: —
Bathroom in Basement: 0
Dining Room Info:
Dimensions: —
Location: —Dimensions: —
Floor Type: Wood Laminate
Kitchen Info:
Dimensions: —
Location: —Dimensions: —
Floor Type: Vinyl
Features: Eating Area-Breakfast Bar
Living Room Info:
Dimensions: —
Location: —Dimensions: —
Floor Type: Wood Laminate
Family Room Info:
Dimensions: —
Location: —Dimensions: —
Floor Type: Other
Additional Rooms Info:
Rooms: No additional rooms
Basement: WalkoutRooms: No additional rooms
Other Specifics
| 2 | |
| Concrete Perimeter | |
| Garage | |
| — | |
| — | |
| — | |
| Balcony, Patio | |
| Common Grounds | |
| COMMON | |
| — | |
| Full | |
| Wood Laminate Floors, Laundry Hook-Up in Unit | |
| Range, Dishwasher, Refrigerator, Washer, Dryer, Disposal | |
| Not in DB | |
| — | |
| Golf Course, Park, Party Room, Sundeck, Indoor Pool, Pool, Sauna | |
| — |
Tax History
| Year | Property Taxes |
|---|---|
| 2014 | $3,967 |
| 2023 | $4,741 |
Contact Agent
Nearby Similar Homes
580 Lawrence Avenue, Roselle, Illinois 60172
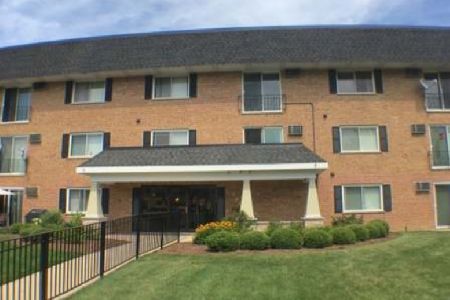
Foreclosure
$260,000
2 beds / 2.0 baths / 0 ft2
Condos/Townhomes / Built: 1973
19
658 Rosner Drive, Roselle, Illinois 60172
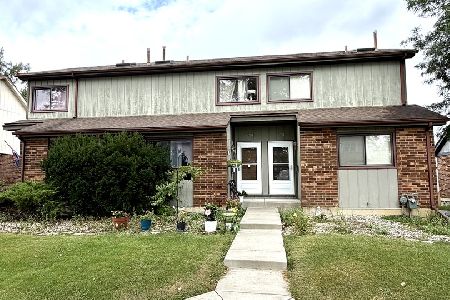
For Sale
$319,900
2 beds / 2.0 baths / 1,200 ft2
Condos/Townhomes / Built: 1986
17
563 Forum Drive, Roselle, Illinois 60172
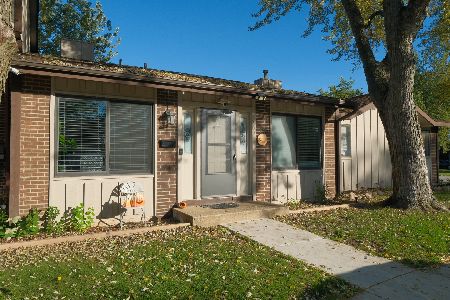
For Sale
$295,000
2 beds / 1.1 baths / 1,456 ft2
Condos/Townhomes / Built: 1972
16
Nearby Sold Comparables
32 Portwine Drive, Roselle, Illinois 60172

Sold
$289,900
3 beds / 2.1 baths / 1,707 ft2
Condos/Townhomes / Built: 1973
1296
36 Portwine Drive, Roselle, Illinois 60172

Sold
$275,000
3 beds / 1.1 baths / 1,421 ft2
Condos/Townhomes / Built: 1973
442

Contact Agent
Listing Provided By
RE/MAX Destiny
