

44 Portwine Drive, Roselle, Illinois 60172
Subdivision > Ventura 21
Sorry, we are updating photos, please update this page in 15 minutes
$200,000
|
Sold
|
|
| Status: | Closed |
| Sqft: | 1,421 |
| Cost/Sqft: | $151 |
| Beds: | 2 |
| Baths: | 2 |
| Year Built: | 1973 |
| Property Taxes: | $1,984 |
| Days On Market: | 2748 |
| Lot Size: | 0,00 |
Description
WALK TO TRAIN plus a health club at your doorstep & its all included in your association fee. Exercise Room with weights, indoor/outdoor pools, sauna, clubhouse, ball room, kitchen for parties, social rooms, game room, bar, room, billiards and more. Home offers Eat-in Kitchen with all appliances, 2 Bedrooms, 1.5 Baths. Vaulted ceiling in Living Room/Dining Room. Spacious finished Lower Level. 3rd Bedroom can be added. Double slider thermo windows with full screens. Electric fireplace in Family Room. Huge 2 car garage with EDO's. Home has been freshly painted. Wooded backyard with private patio. Walk-out lower level. The perfect home for you and your family!!!!!
Property Specifics
| Condos/Townhomes | |
| 2 | |
| — | |
| 1973 | |
| None | |
| Cedar | |
| Asphalt | |
| — | |
| No | |
| — |
| Du Page | |
| Ventura 21 | |
| 180 / Monthly | |
| Insurance, Clubhouse, Exercise Facilities, Pool, Exterior Maintenance, Lawn Care, Scavenger, Snow Removal | |
| Lake Michigan | |
| Public Sewer | |
| Central Air | |
| Natural Gas, Forced Air | |
| 10345636 | |
| 0202108014 |
Nearby Schools
| NAME: | DISTRICT: | DISTANCE: | |
|---|---|---|---|
|
Grade School
Medinah Primary School |
11 | — | |
|
Middle School
Medinah Middle School |
11 | Not in DB | |
|
High School
Lake Park High School |
108 | Not in DB | |
Property History
| DATE: | EVENT: | PRICE: | SOURCE: |
|---|---|---|---|
| 16 Aug, 2019 | Sold | $200,000 | MRED MLS |
| 11 Jul, 2019 | Under contract | $215,000 | MRED MLS |
| — | Last price change | $229,000 | MRED MLS |
| 16 Apr, 2019 | Listed for sale | $229,000 | MRED MLS |
Sorry, we are updating photos, please update this page in 15 minutes
Room Specifics
All Bedroom Info:
Total Bedrooms: 2
Bedrooms Above Ground: 2
Bedrooms Below Ground: 0
Total Bedrooms: 2
Bedrooms Above Ground: 2
Bedrooms Below Ground: 0
Second Bedroom Info:
Dimensions: —
Location: —Dimensions: —
Floor Type: Carpet
Bathroom Info:
Full Bathrooms: 2
Partial Bathrooms: 1Full Bathrooms: 2
Bathroom Amenities: —
Bathroom in Basement: 0
Dining Room Info:
Dimensions: —
Location: —Dimensions: —
Floor Type: Carpet
Kitchen Info:
Dimensions: —
Location: —Dimensions: —
Floor Type: Wood Laminate
Features: Eating Area-Breakfast Bar
Laundry Room Info:
Dimensions: —
Location: —Dimensions: —
Floor Type: Vinyl
Living Room Info:
Dimensions: —
Location: —Dimensions: —
Floor Type: Carpet
Family Room Info:
Dimensions: —
Location: —Dimensions: —
Floor Type: Carpet
Additional Rooms Info:
Rooms: No additional rooms
Basement: NoneRooms: No additional rooms
Other Specifics
| 2 | |
| — | |
| Garage | |
| — | |
| — | |
| — | |
| Patio | |
| Landscaped | |
| 22 X 42 | |
| — | |
| None | |
| Vaulted/Cathedral Ceilings, Wood Laminate Floors | |
| Range, Dishwasher, Refrigerator, Washer, Dryer | |
| Not in DB | |
| — | |
| — | |
| — |
Tax History
| Year | Property Taxes |
|---|---|
| 2019 | $1,984 |
Contact Agent
Nearby Similar Homes
580 Lawrence Avenue, Roselle, Illinois 60172
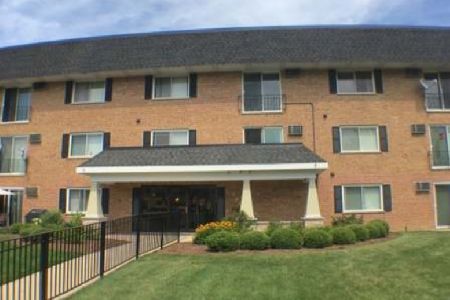
Foreclosure
$260,000
2 beds / 2.0 baths / 0 ft2
Condos/Townhomes / Built: 1973
19
658 Rosner Drive, Roselle, Illinois 60172
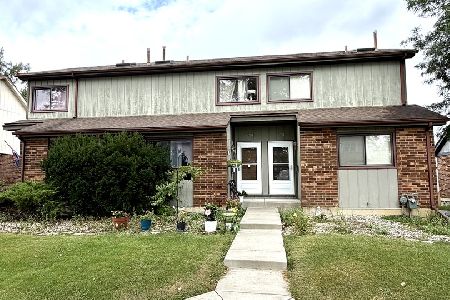
For Sale
$319,900
2 beds / 2.0 baths / 1,200 ft2
Condos/Townhomes / Built: 1986
17
563 Forum Drive, Roselle, Illinois 60172
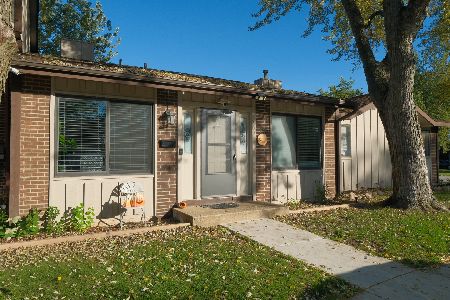
For Sale
$295,000
2 beds / 1.1 baths / 1,456 ft2
Condos/Townhomes / Built: 1972
16
Nearby Sold Comparables
36 Portwine Drive, Roselle, Illinois 60172

Sold
$275,000
3 beds / 1.1 baths / 1,421 ft2
Condos/Townhomes / Built: 1973
442
32 Portwine Drive, Roselle, Illinois 60172

Sold
$289,900
3 beds / 2.1 baths / 1,707 ft2
Condos/Townhomes / Built: 1973
1296
560 Lawrence Avenue, Roselle, Illinois 60172

Sold
$129,900
1 beds / 1.0 baths / 675 ft2
Condos/Townhomes / Built: —
6988
560 Lawrence Avenue, Roselle, Illinois 60172
Sold
$115,000
1 beds / 1.0 baths / 675 ft2
Condos/Townhomes / Built: —
7017
560 Lawrence Avenue, Roselle, Illinois 60172
Sold
$129,500
1 beds / 1.0 baths / 680 ft2
Condos/Townhomes / Built: 1978
6800
Contact Agent
Listing Provided By
Berkshire Hathaway HomeServices Starck Real Estate
